Search

Leave a Message

Thank you for your message. I will be in touch with you shortly.

Explore My Properties
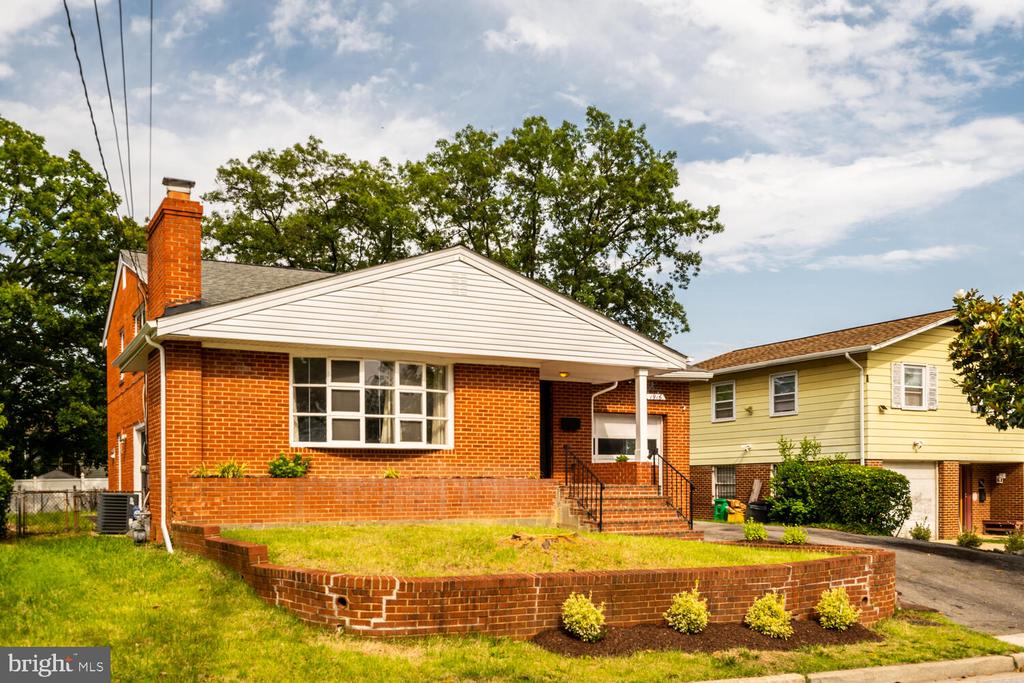
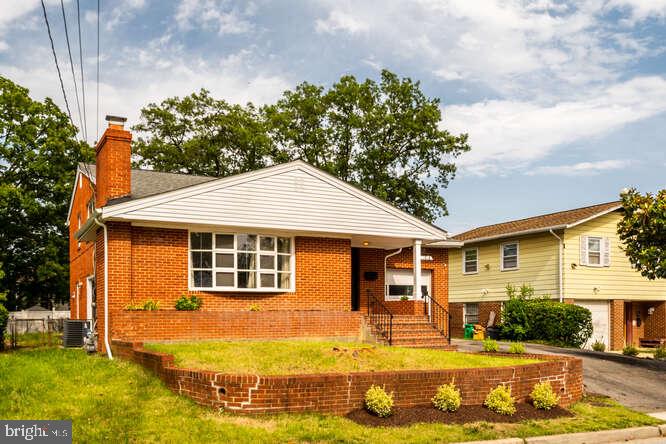
Red-brick house with a white gabled roof, covered entry, and raised brick garden wall.
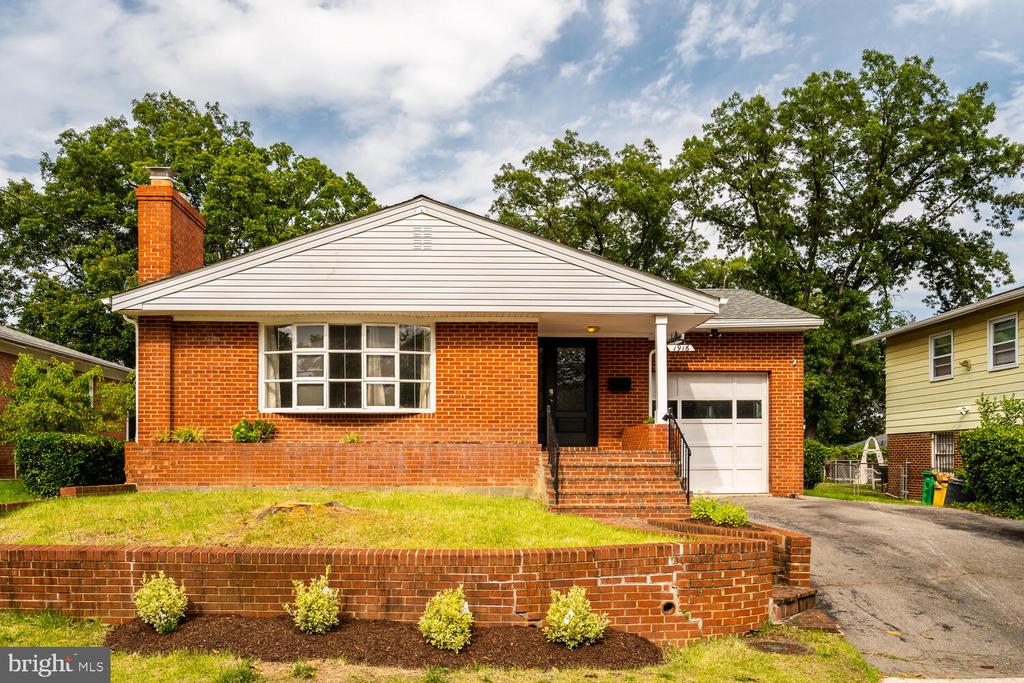
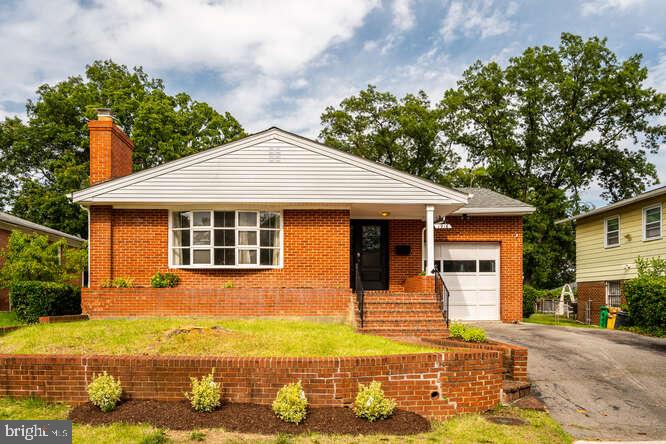
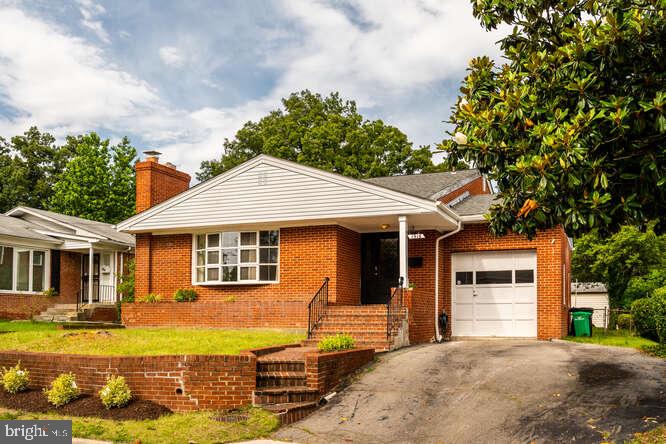
Red-brick ranch home with an attached garage, front steps, and a landscaped brick retaining wall.
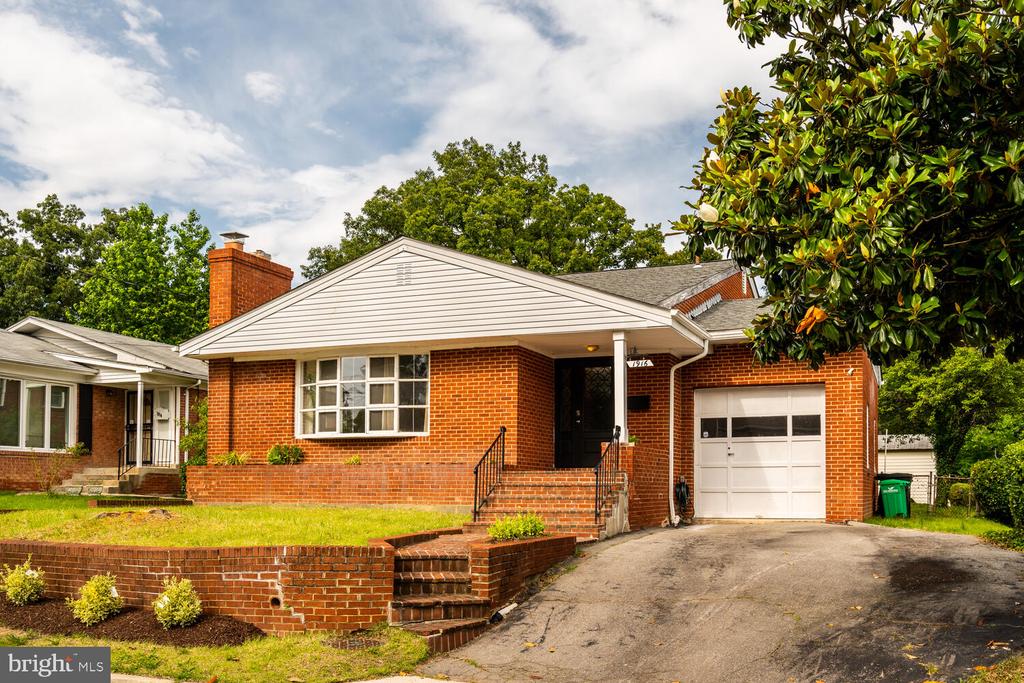
Red-brick single-story house with a white gable, attached garage, and brick front steps.
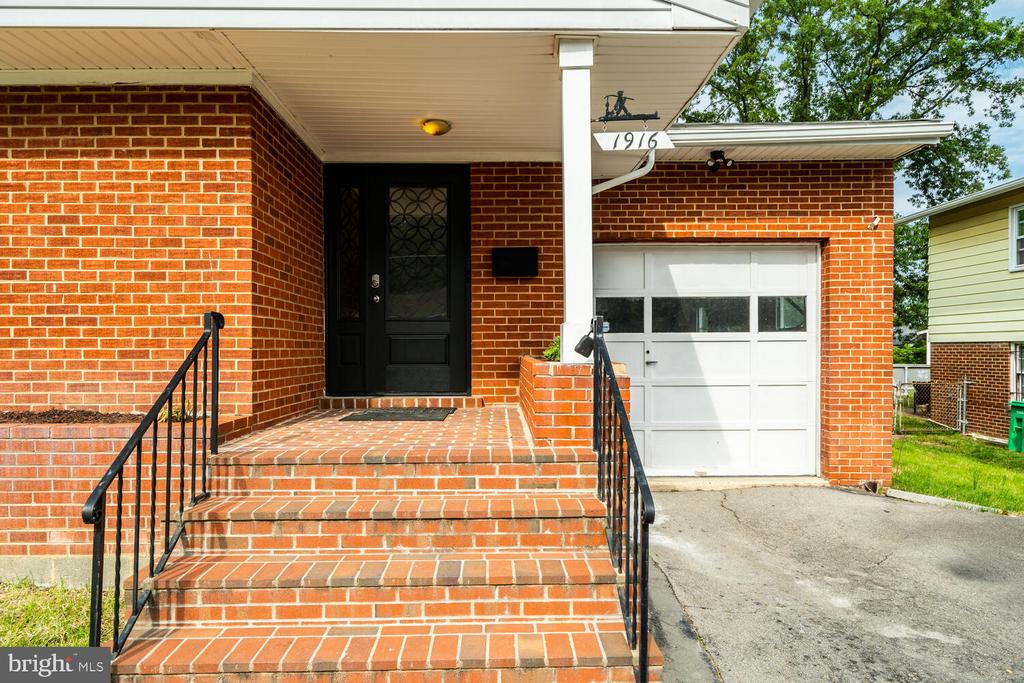
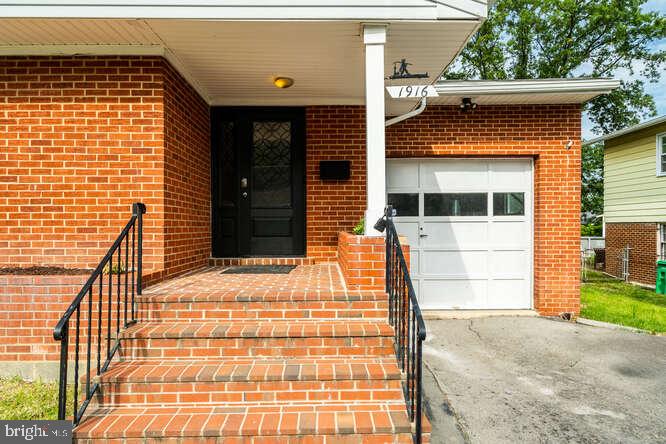
Red-brick house exterior with brick steps, black railings, and an attached white garage.
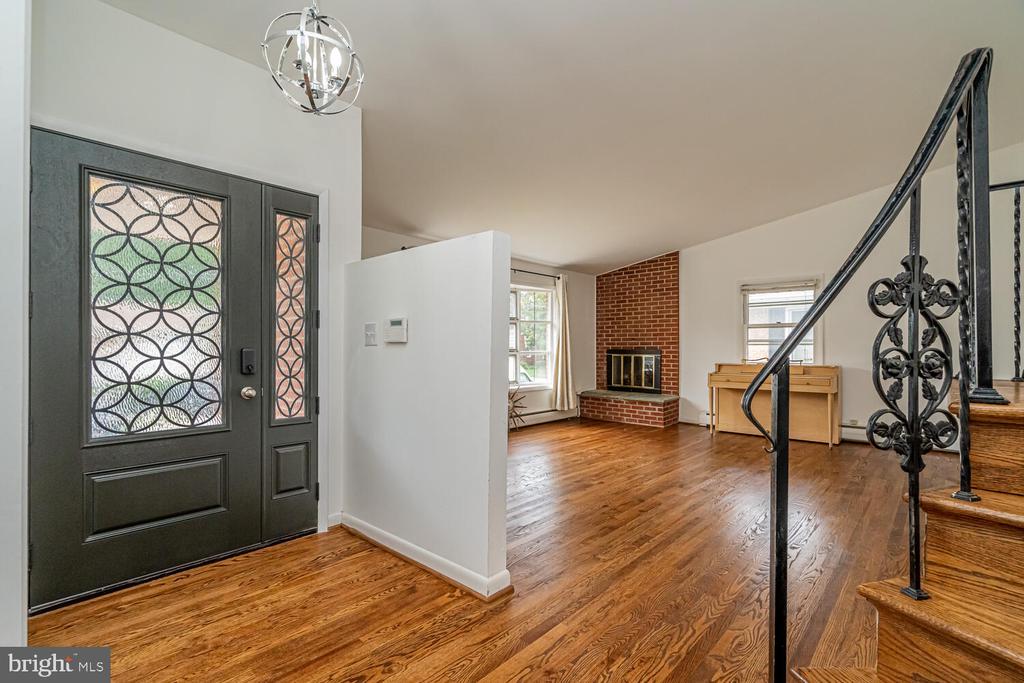
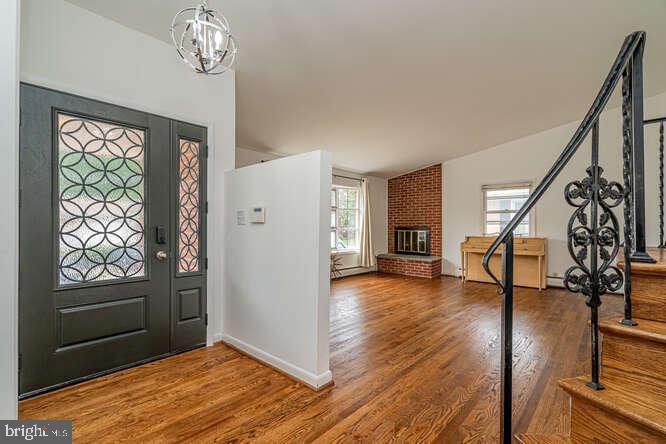
Entryway with a patterned-glass front door, hardwood floors, brick fireplace, and wrought-iron staircase railing.
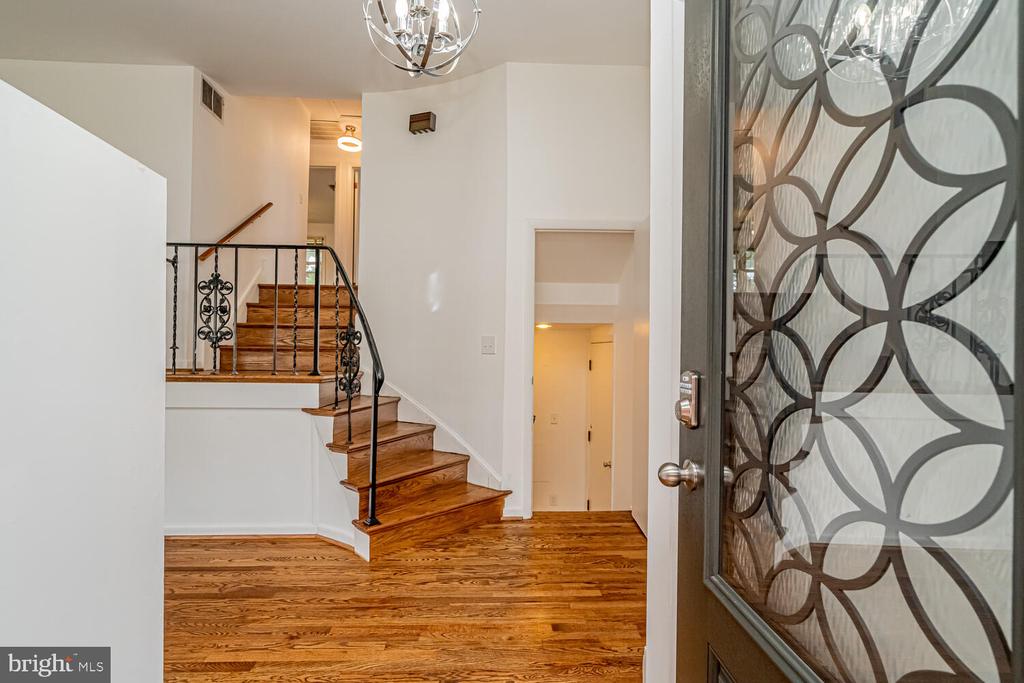
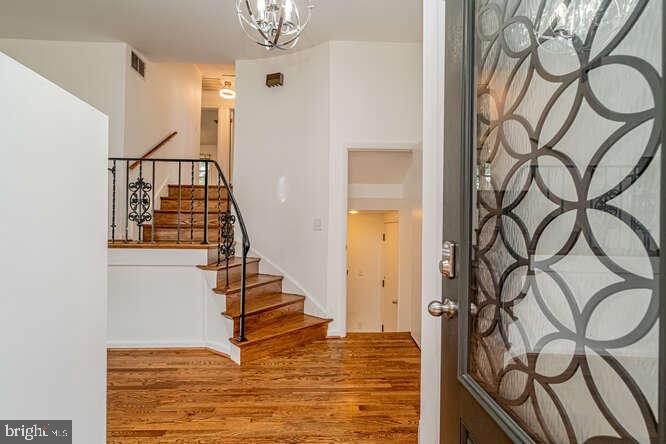
Entry foyer with hardwood floors, a split staircase, and a decorative glass front door.
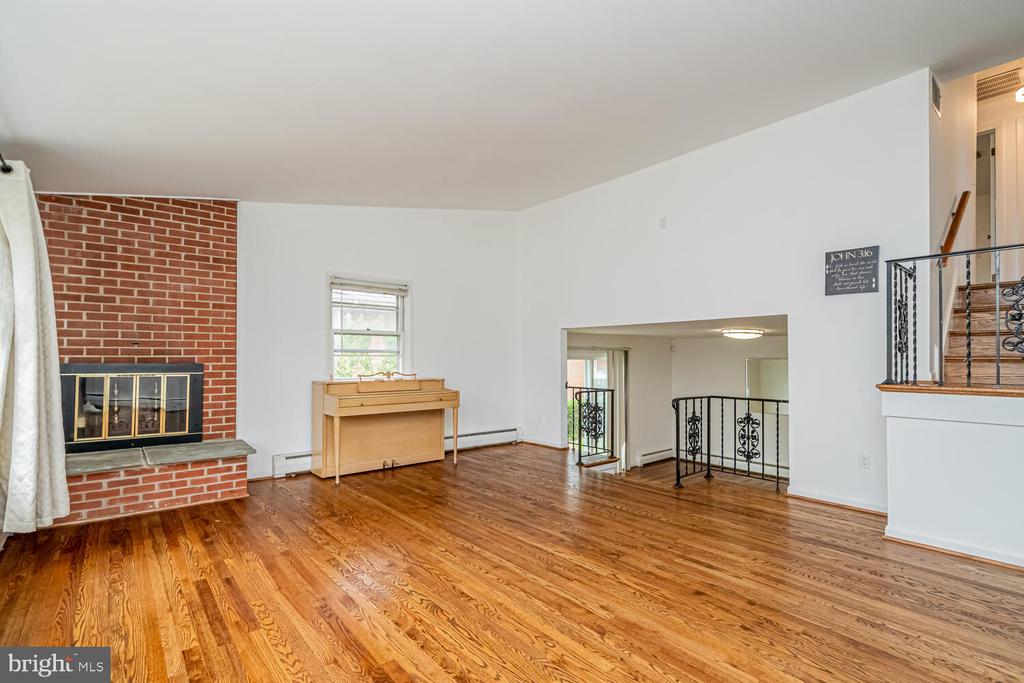
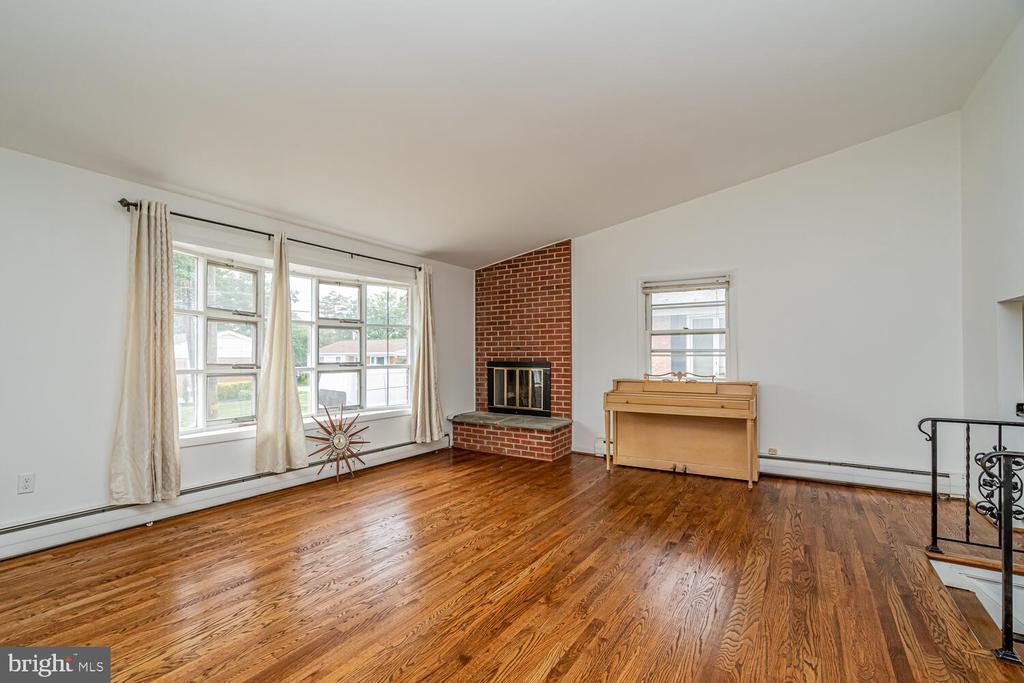
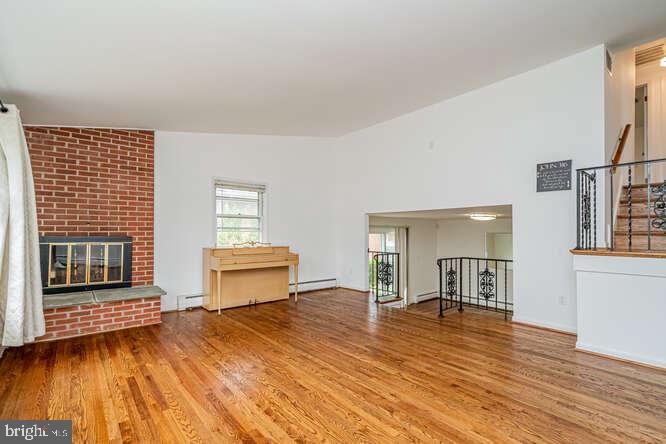
Living room with hardwood floors, a brick fireplace, and a piano by the window.
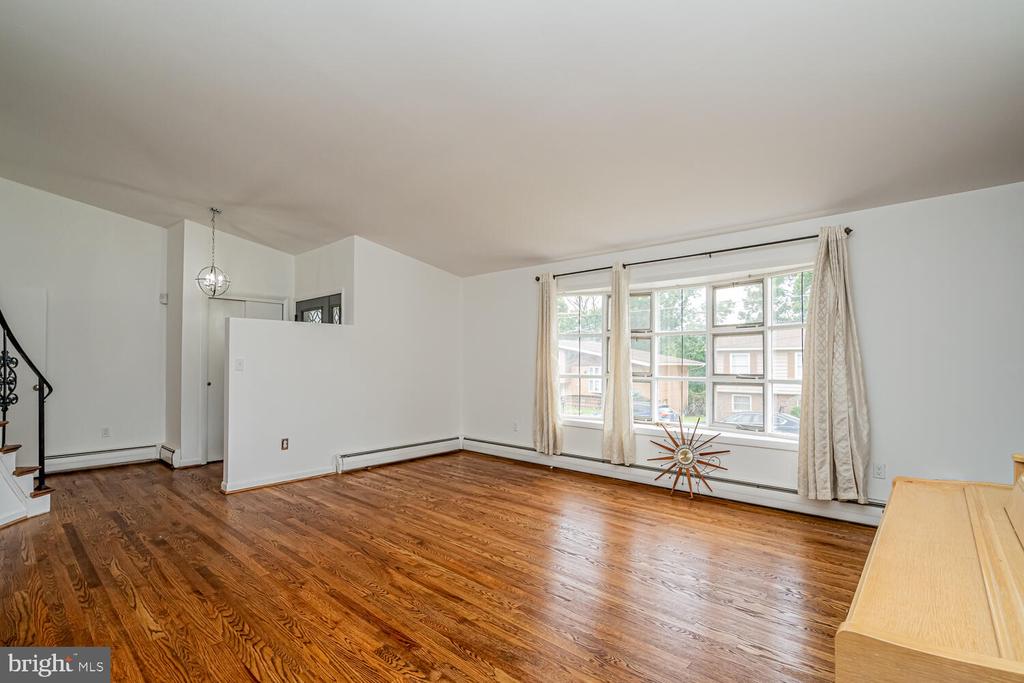
Living room with polished hardwood floors, large curtained windows, and a staircase.
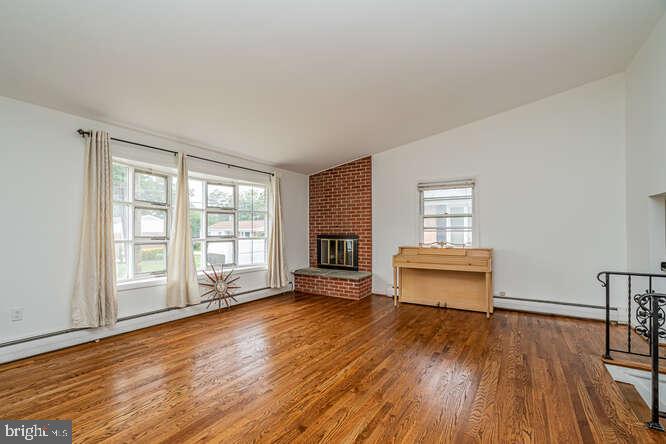
Living room with polished hardwood floors, large curtained windows, brick fireplace, and upright piano.
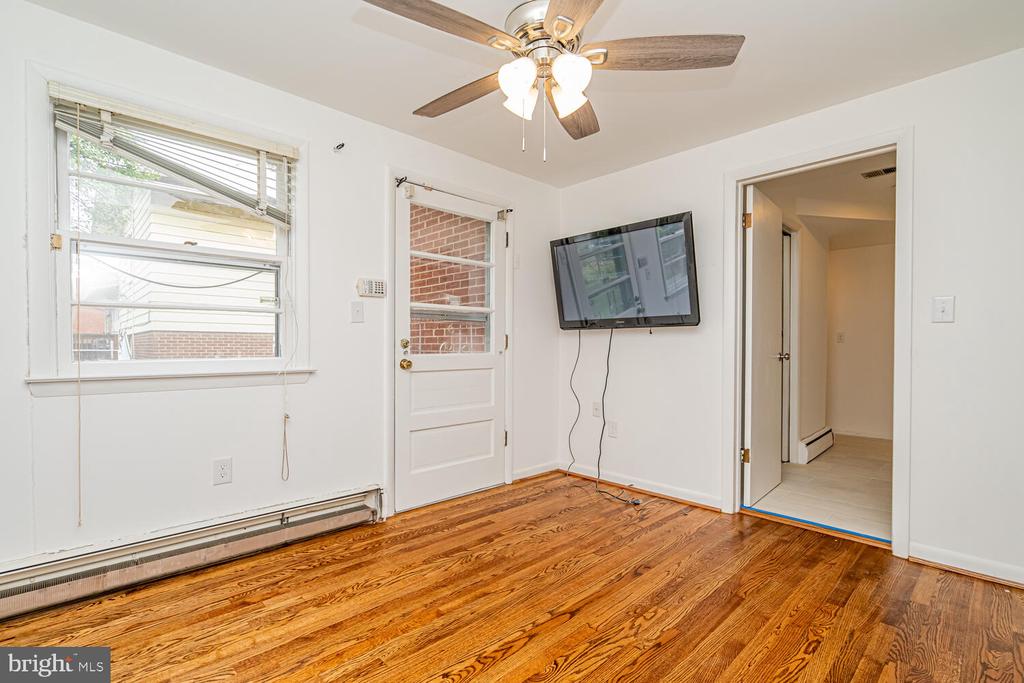
Unfurnished room with polished hardwood floors, a ceiling fan, and a wall-mounted television.
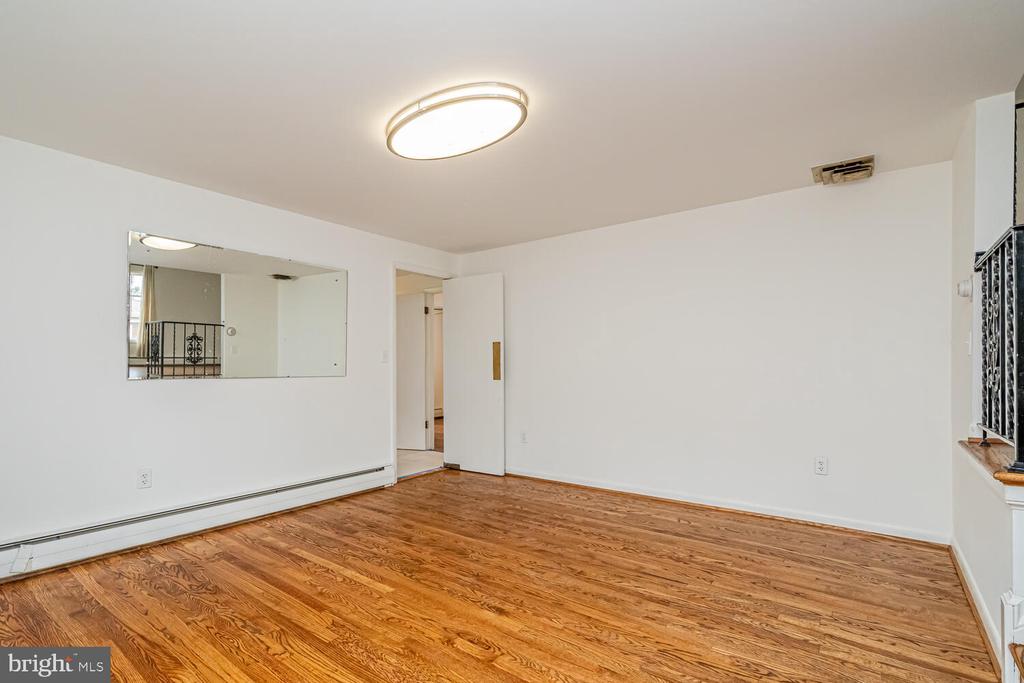
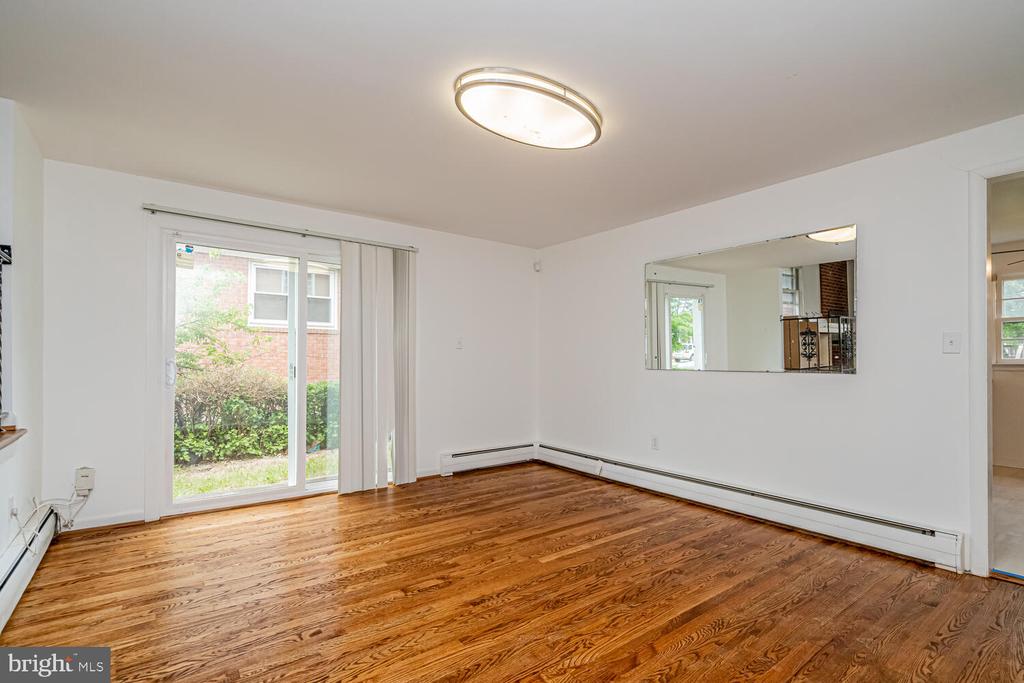
Empty room with polished hardwood floors, a large wall mirror, and an open doorway.
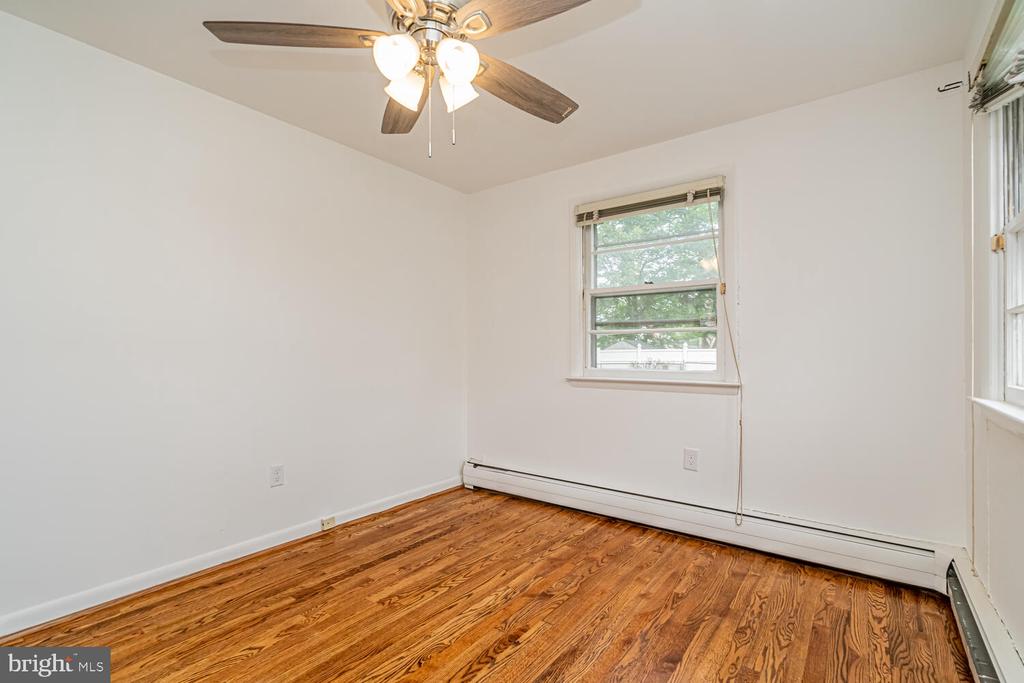
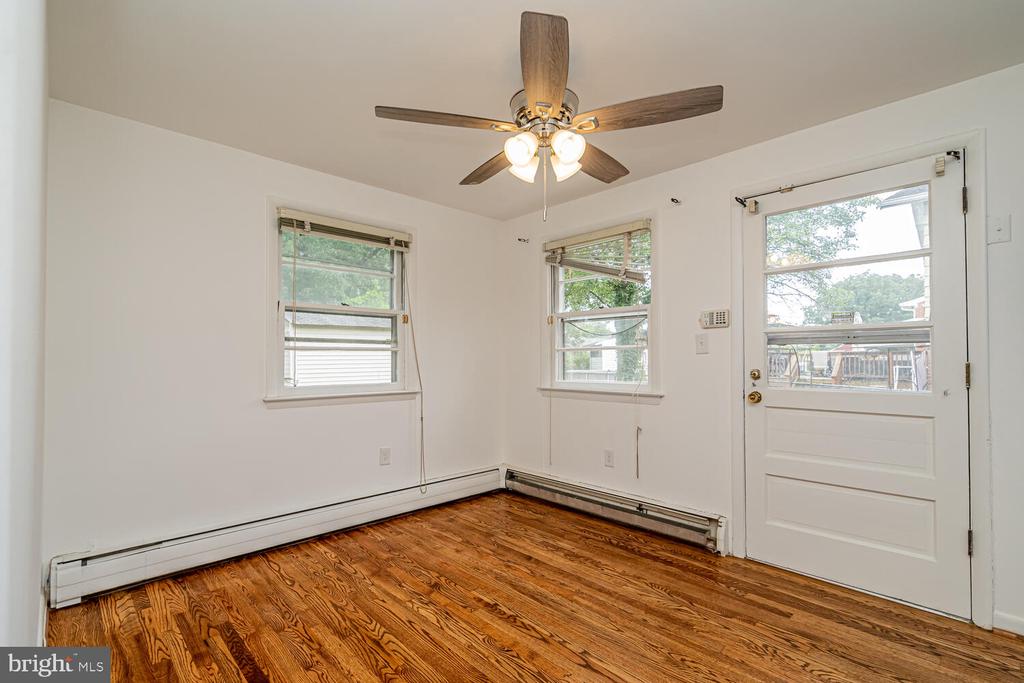
Empty bedroom with hardwood floors, two windows, and a ceiling fan with lights.
Empty room with hardwood floors, two windows, a glass-paneled door, and a ceiling fan.
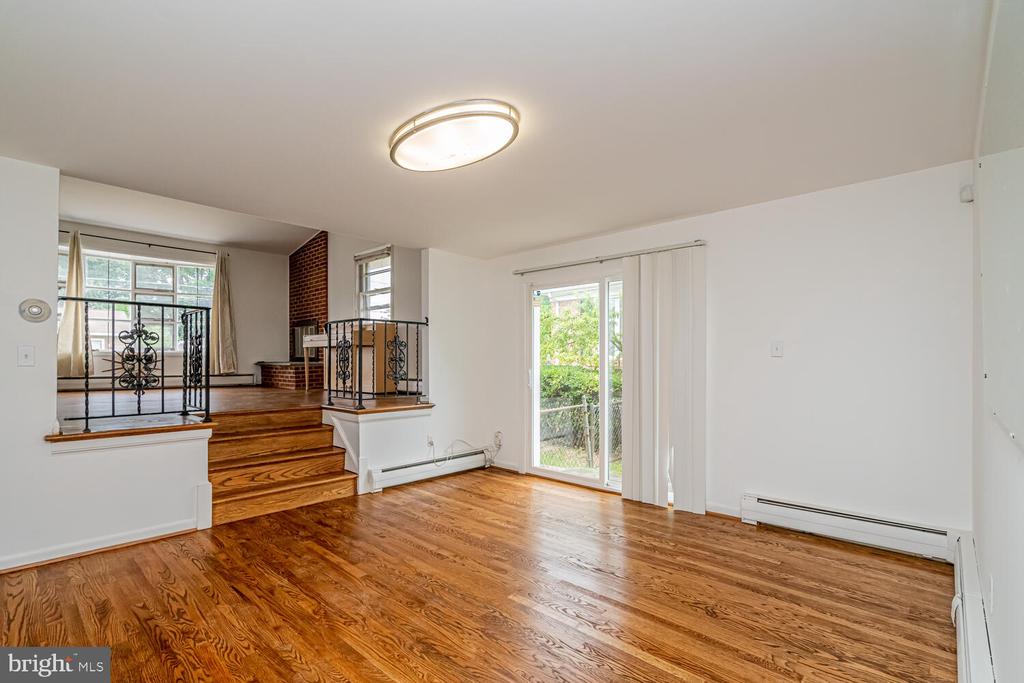
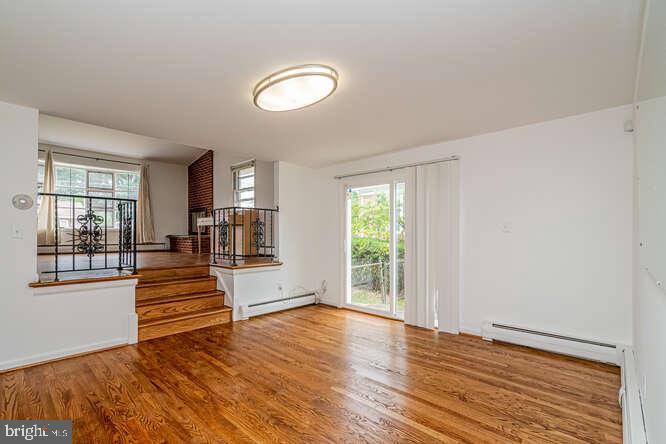
Unfurnished living room with hardwood floors, raised area, brick fireplace, and sliding glass doors to the yard.
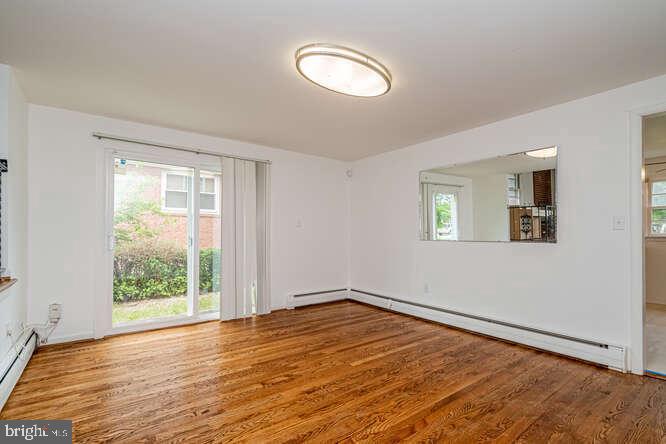
Vacant living room with hardwood floors, a sliding glass door, and a large wall mirror.
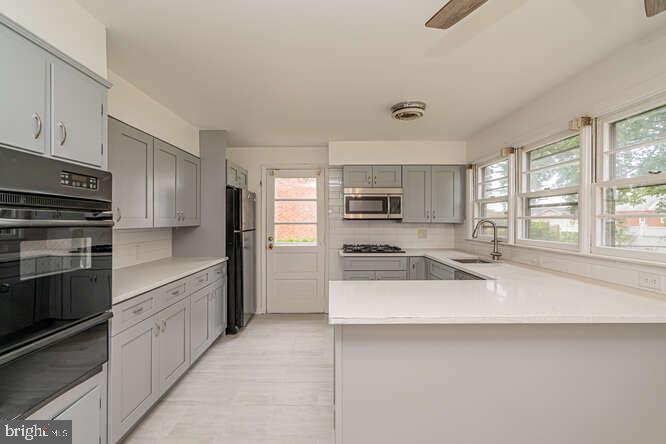
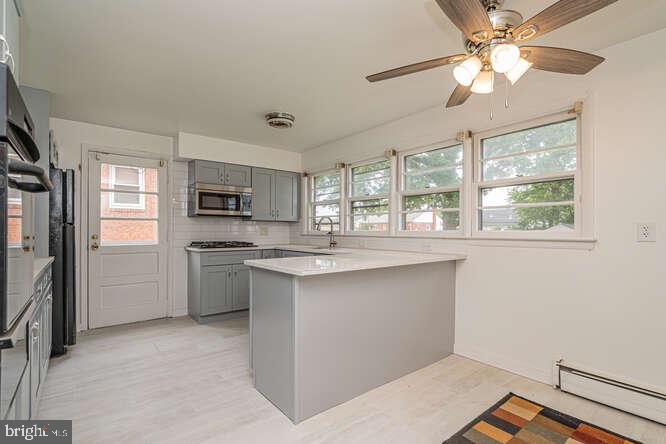
Bright kitchen with gray cabinets, white island countertop, stainless steel appliances, and large windows.
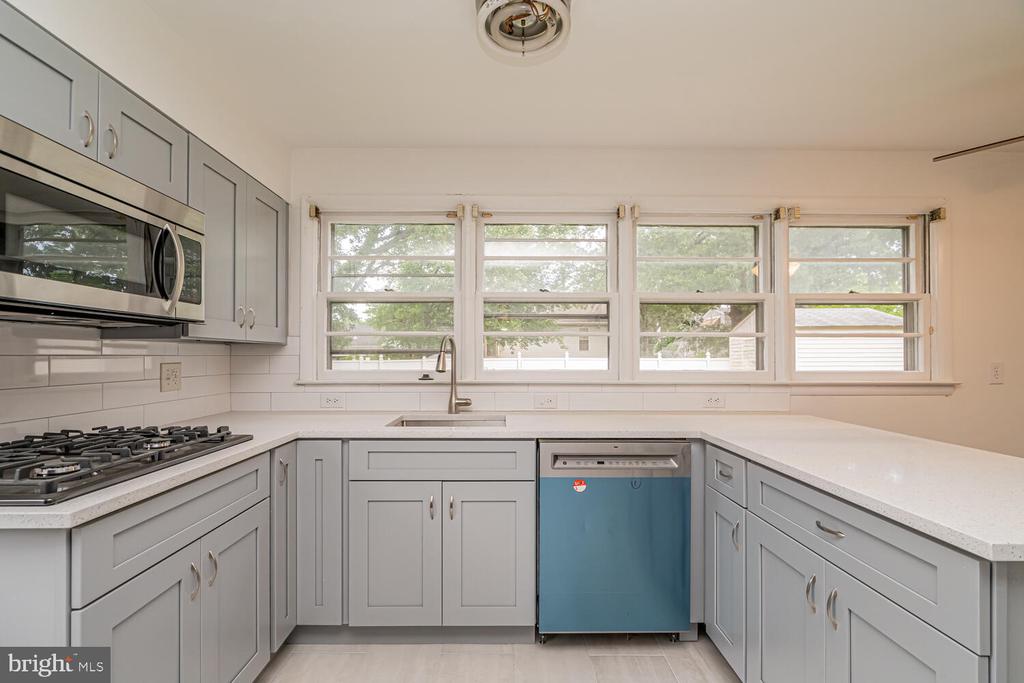
Bright kitchen with white cabinets, wide windows, and a blue-front dishwasher.
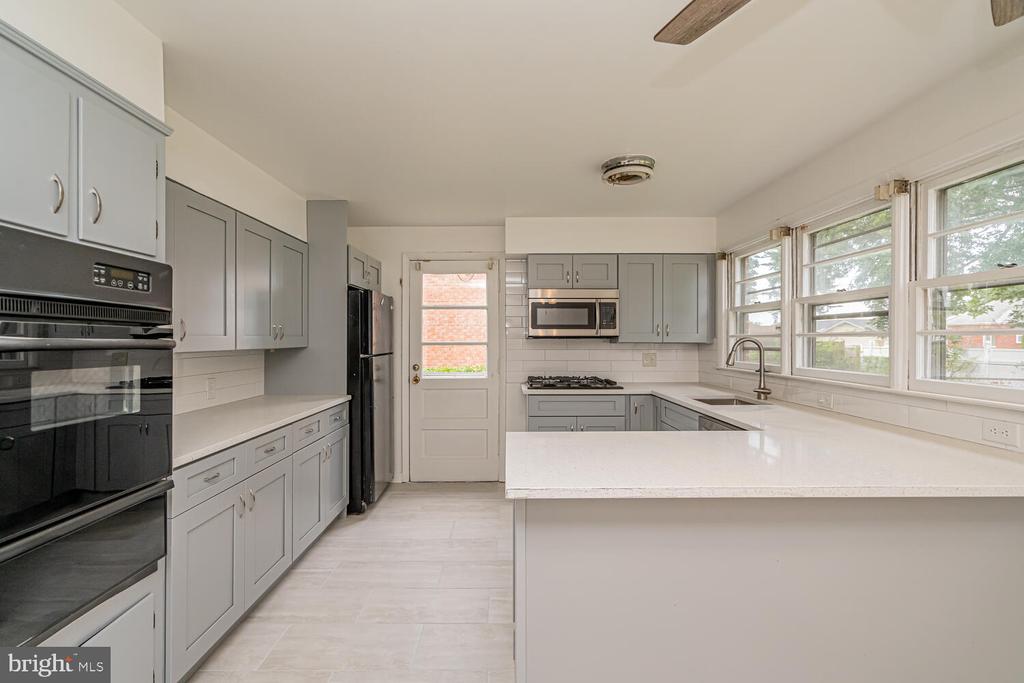
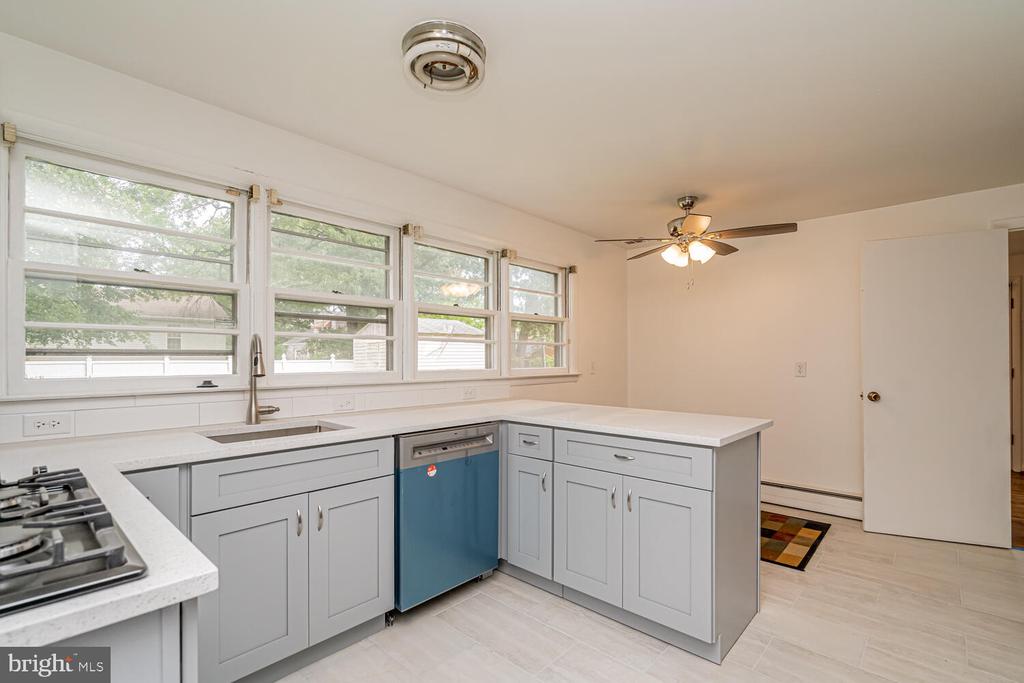
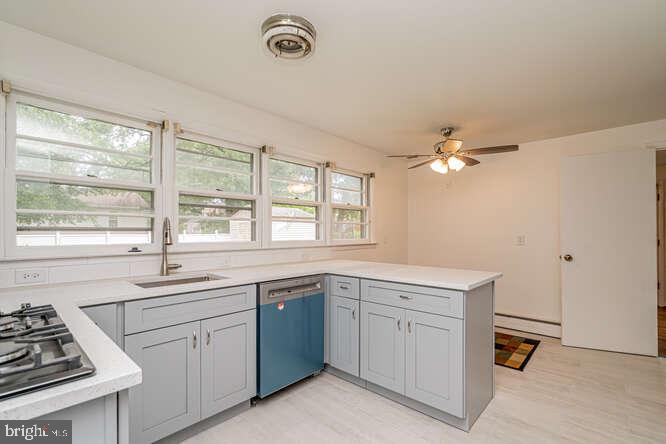
Kitchen with gray cabinets, white counters, blue dishwasher, gas cooktop, and wide windows above the sink.
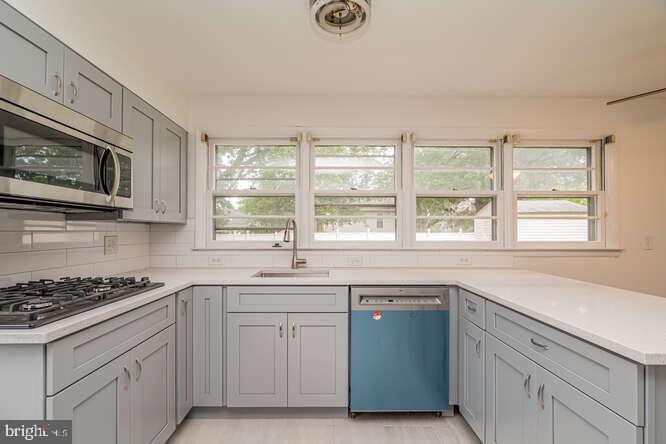
Kitchen with gray cabinets, white peninsula, gas cooktop, and wide windows above the sink.
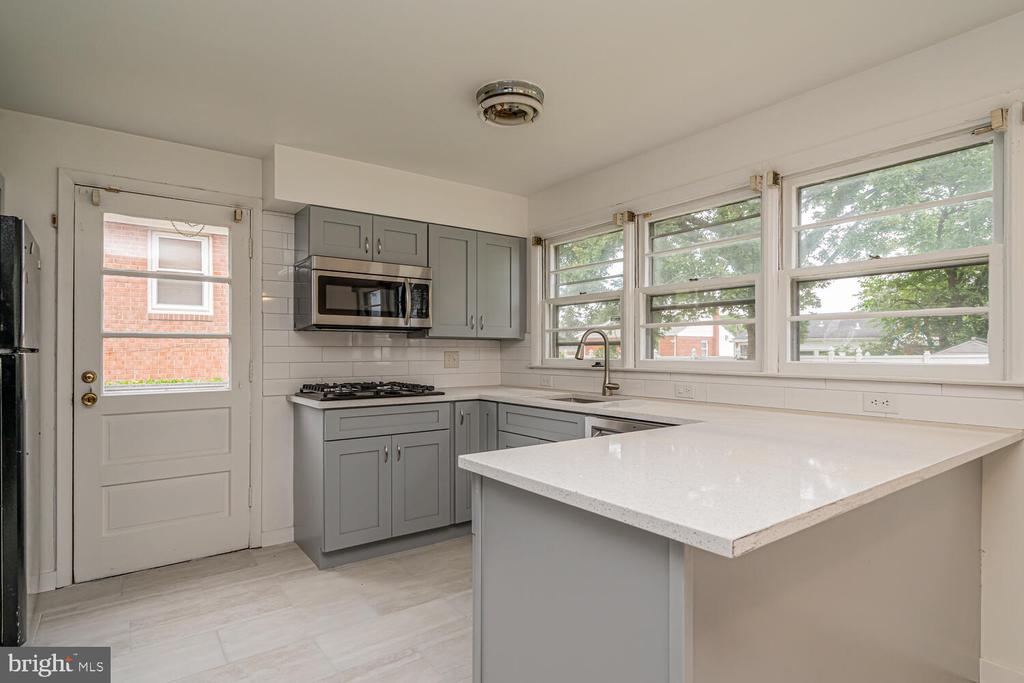
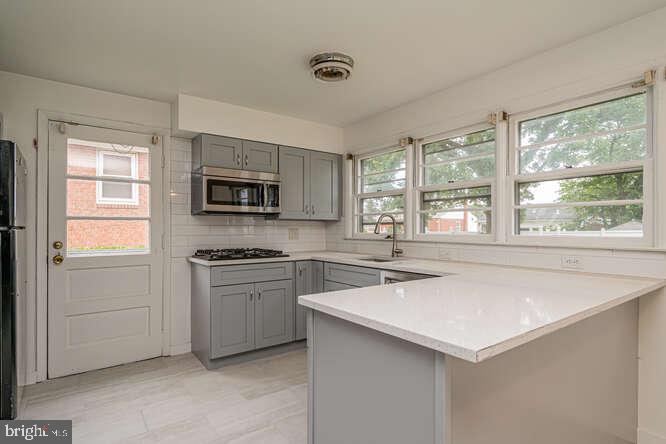
Bright kitchen with gray cabinets, a central island, and wide windows.
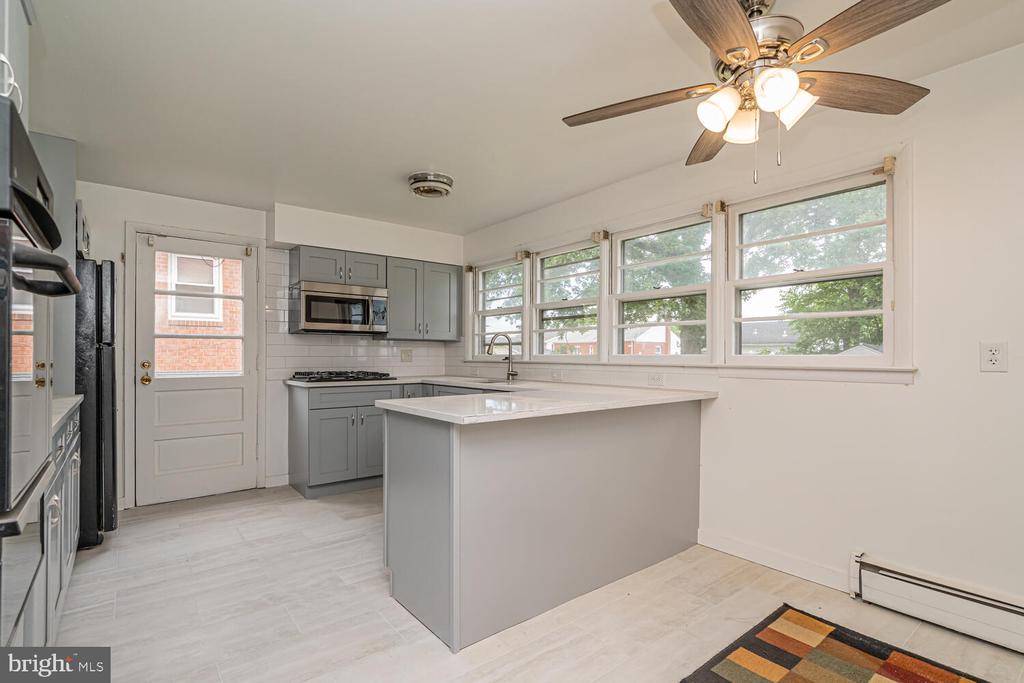
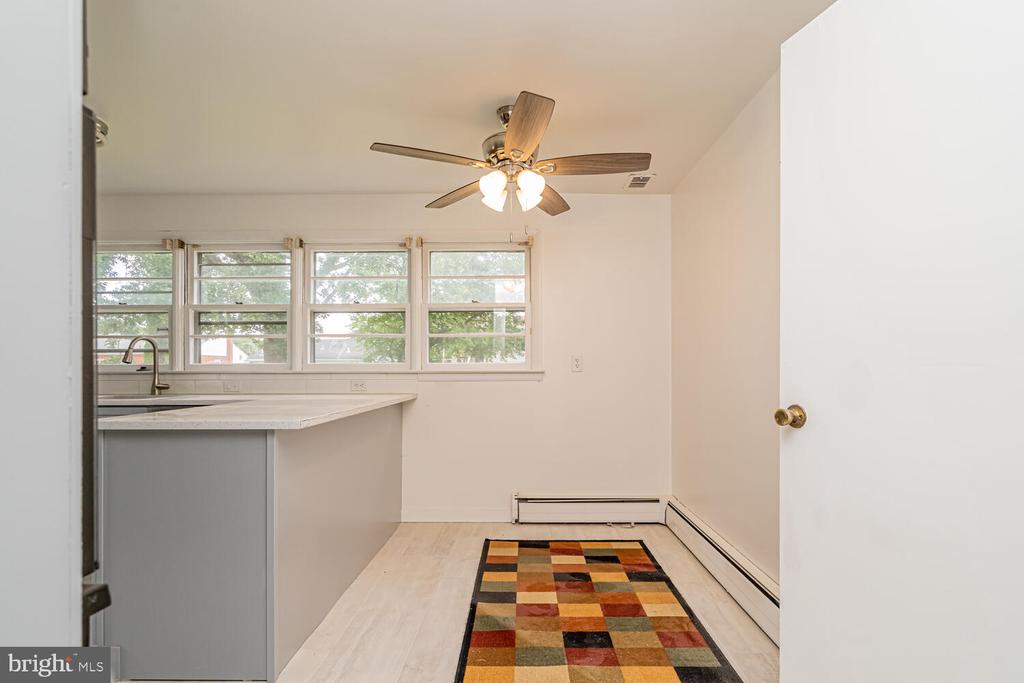
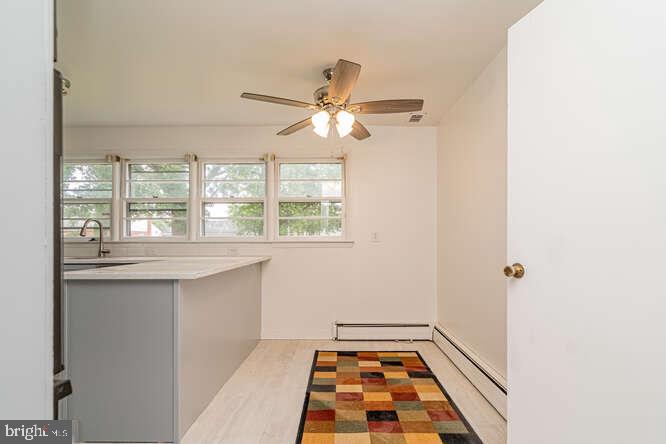
Kitchen and dining nook with a peninsula counter, large windows, ceiling fan, and colorful rug.
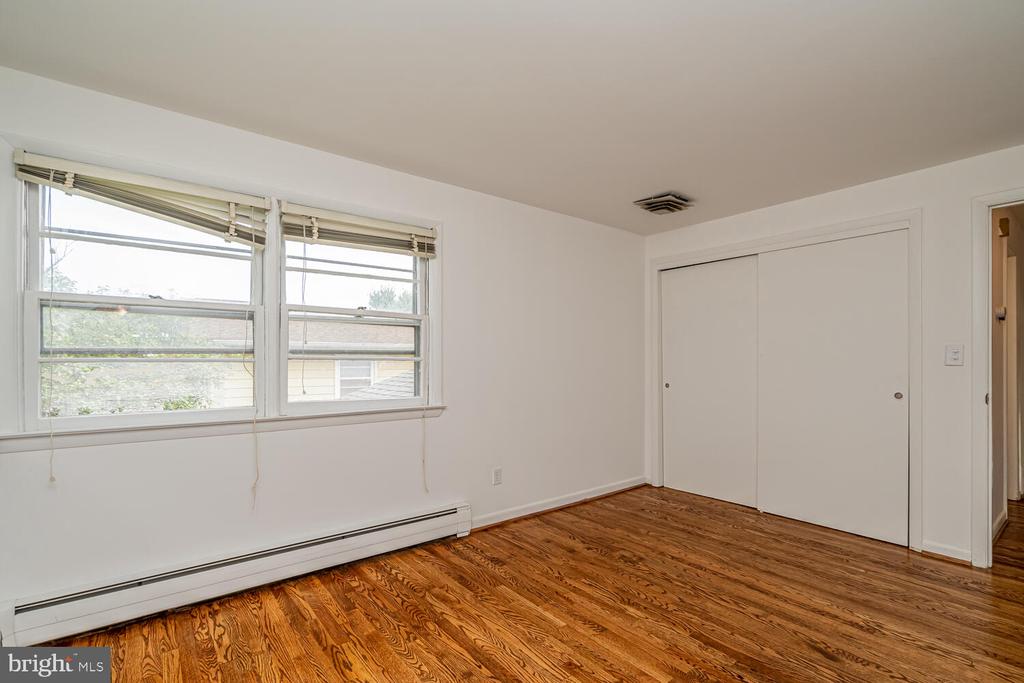
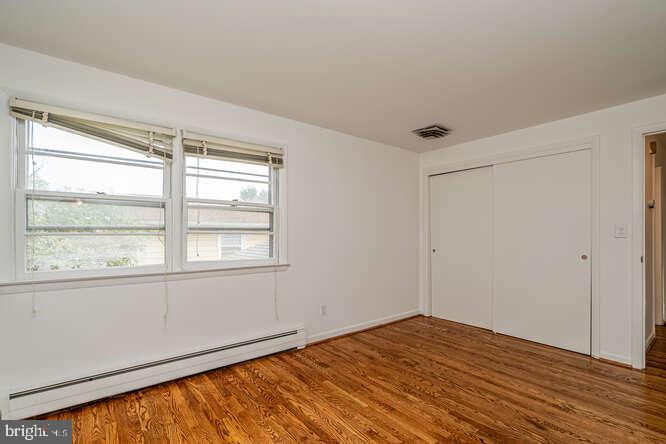
Empty bedroom with hardwood floors, two windows, and a sliding-door closet.
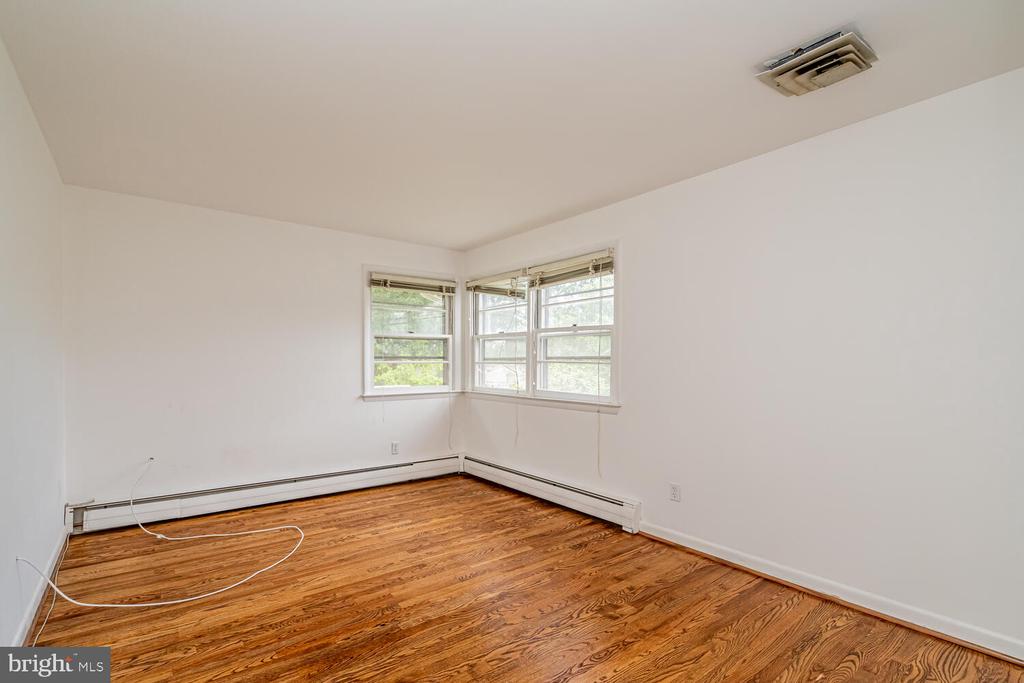
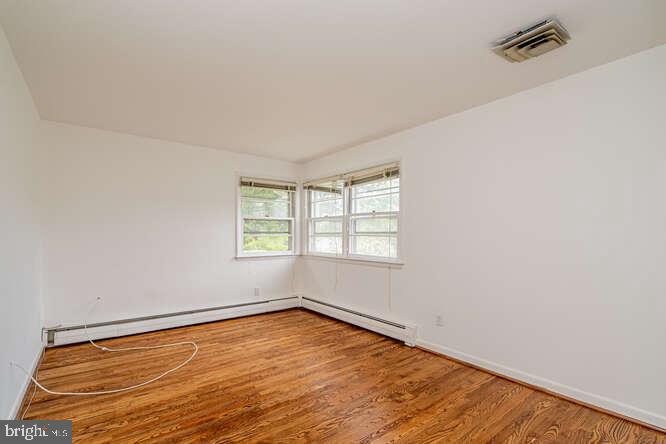
Vacant room with hardwood floors, white walls, and corner windows with blinds.
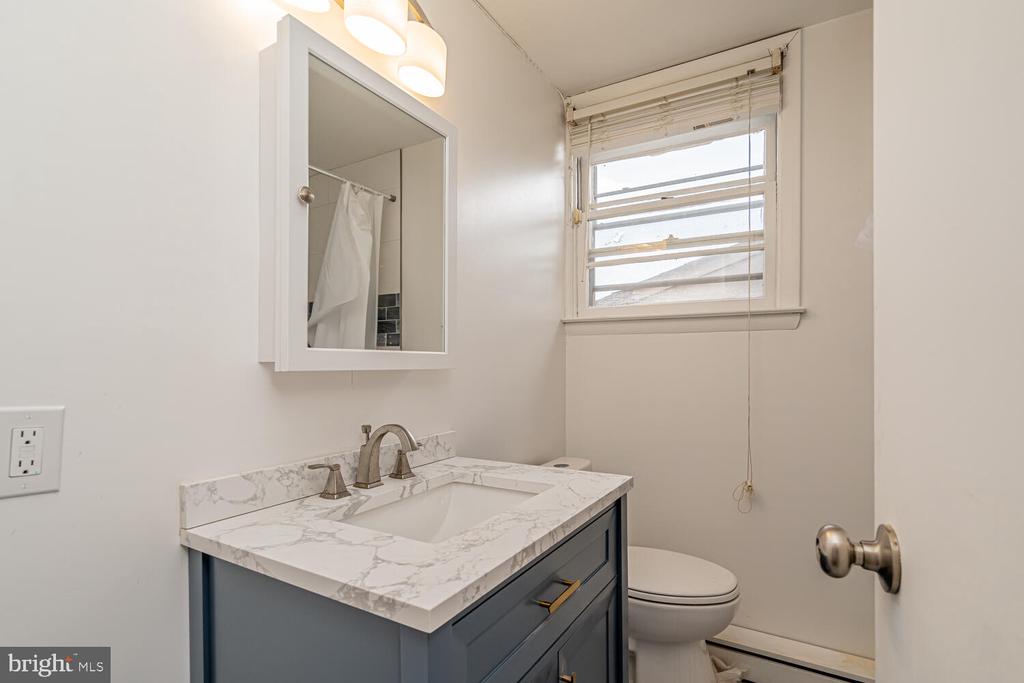
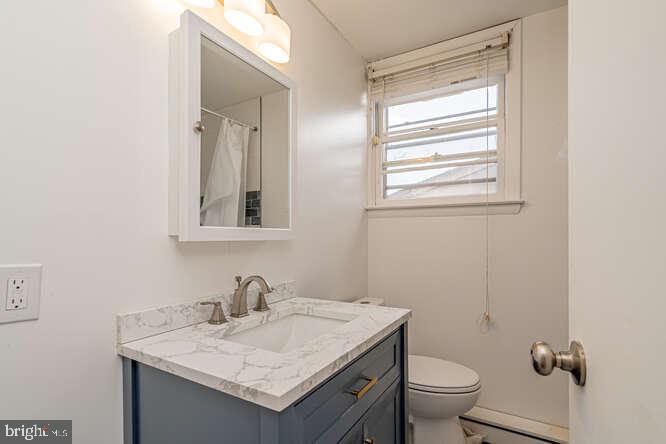
Bathroom with a blue-gray vanity, marble-look countertop, mirrored cabinet, and window.
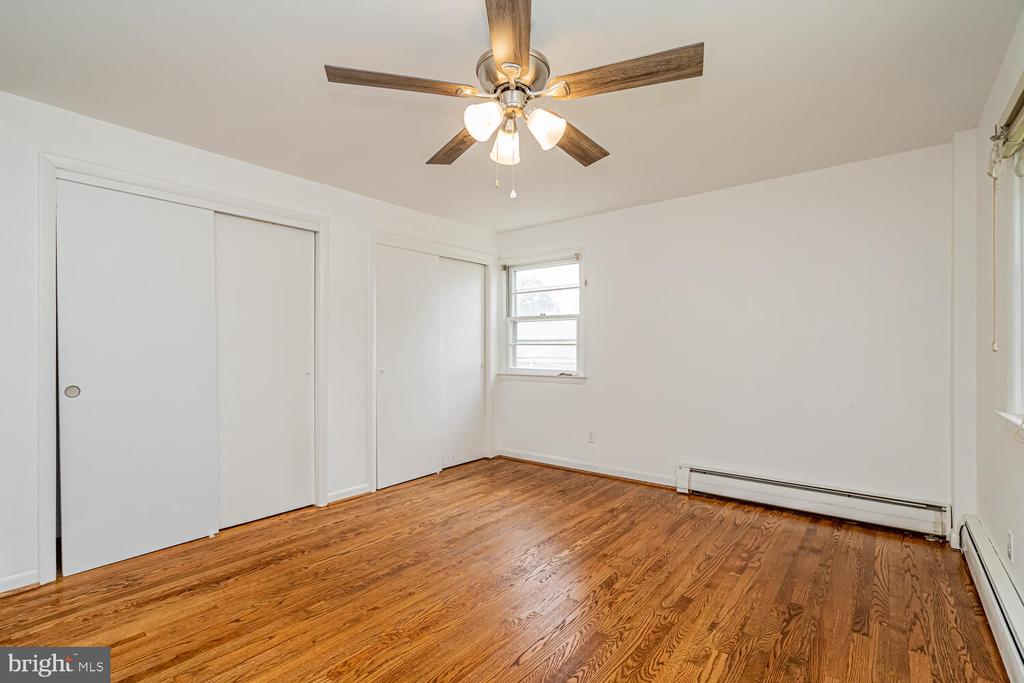
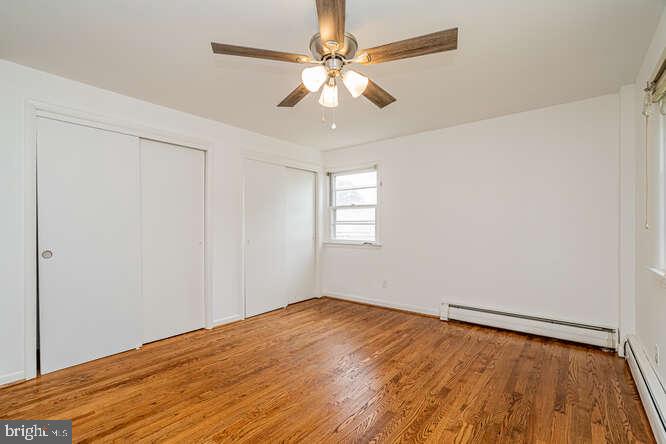
Empty bedroom with polished hardwood floors, sliding closet doors, and a wood-blade ceiling fan.
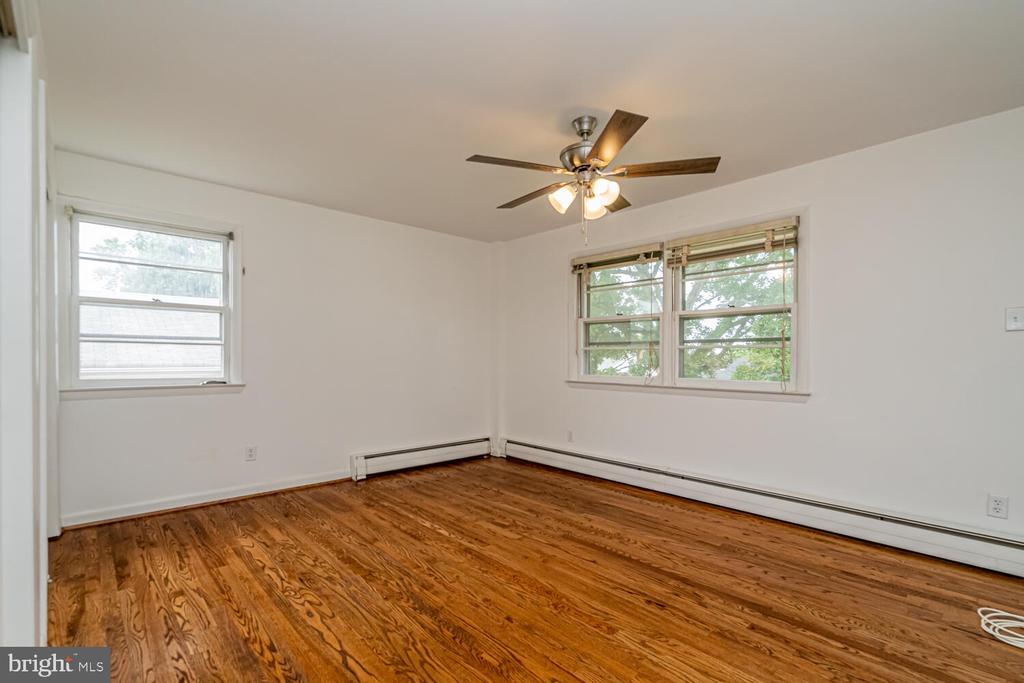
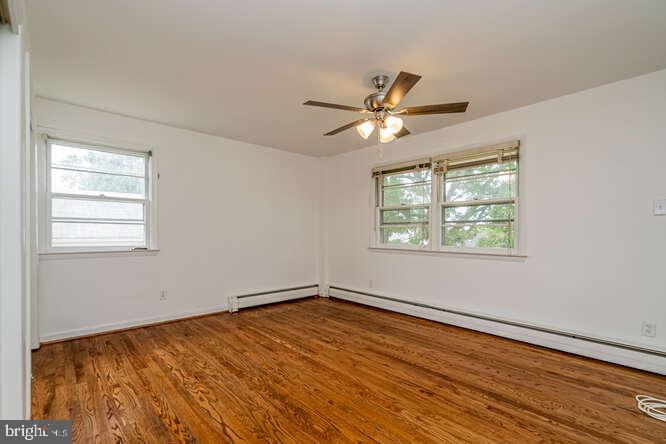
Empty room with polished hardwood floors, multiple windows, and a ceiling fan with lights.
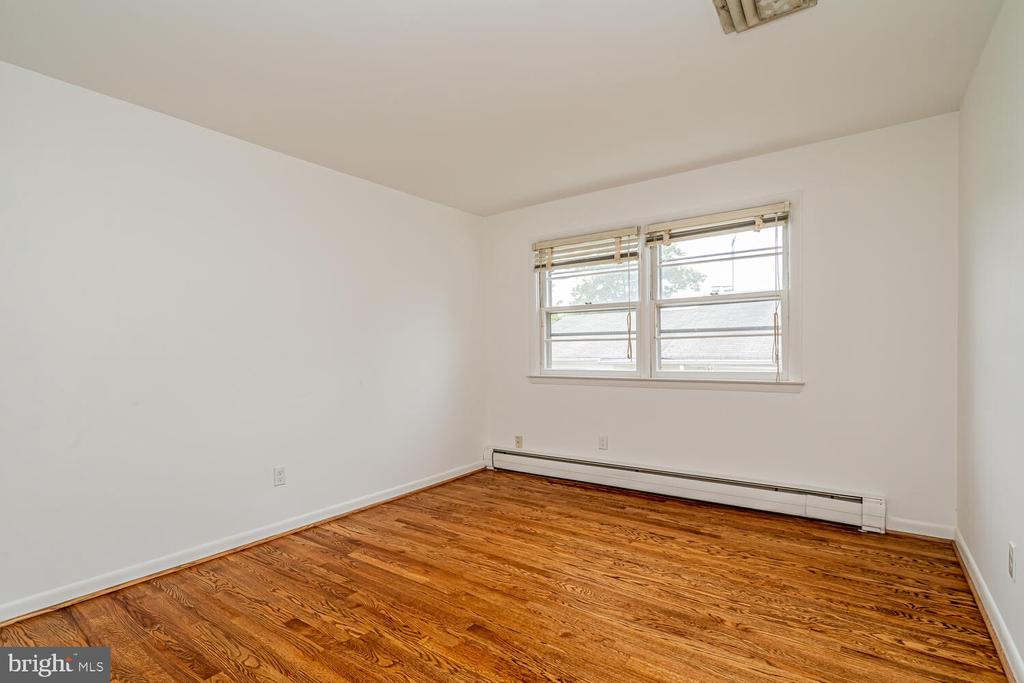
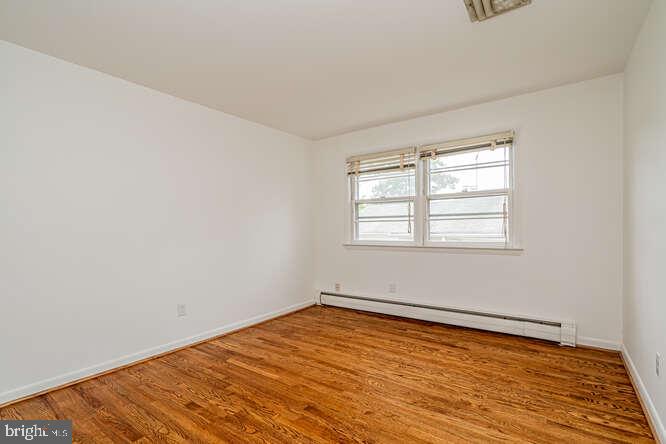
Empty room with polished hardwood floors, white walls, and a wide window with blinds.
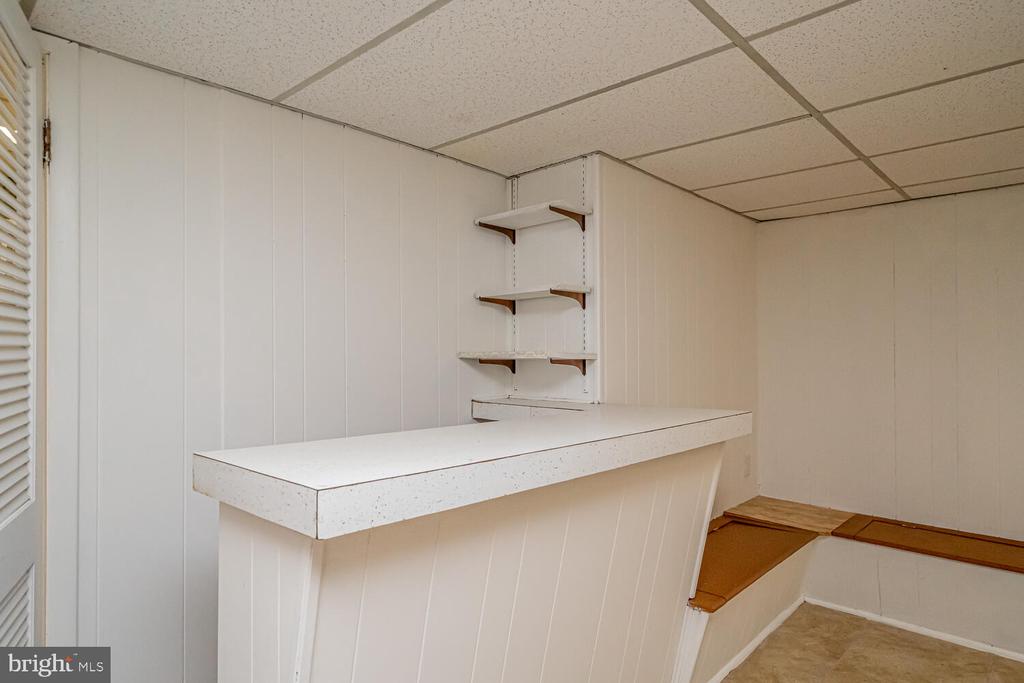
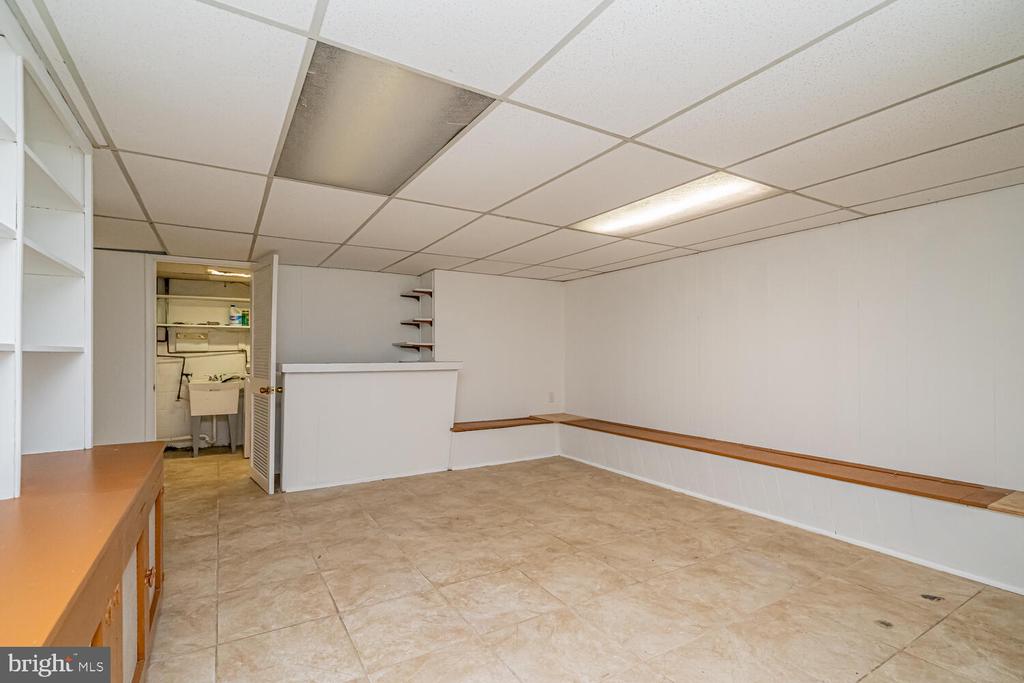
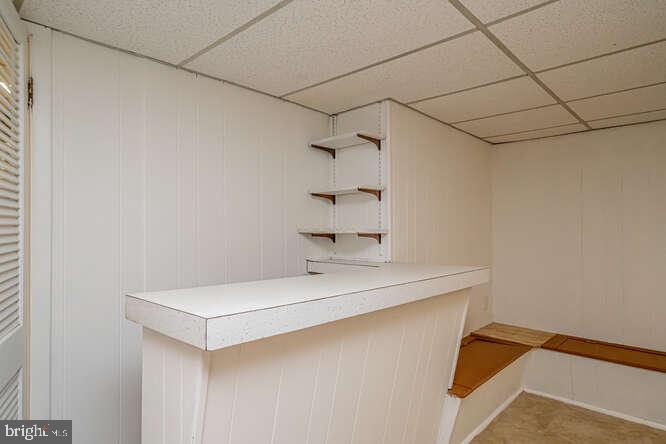
Basement room with a white built-in counter, wall shelves, and a built-in bench.
Vacant basement room with beige tile floors, built-in shelves, and wood-trimmed counters.
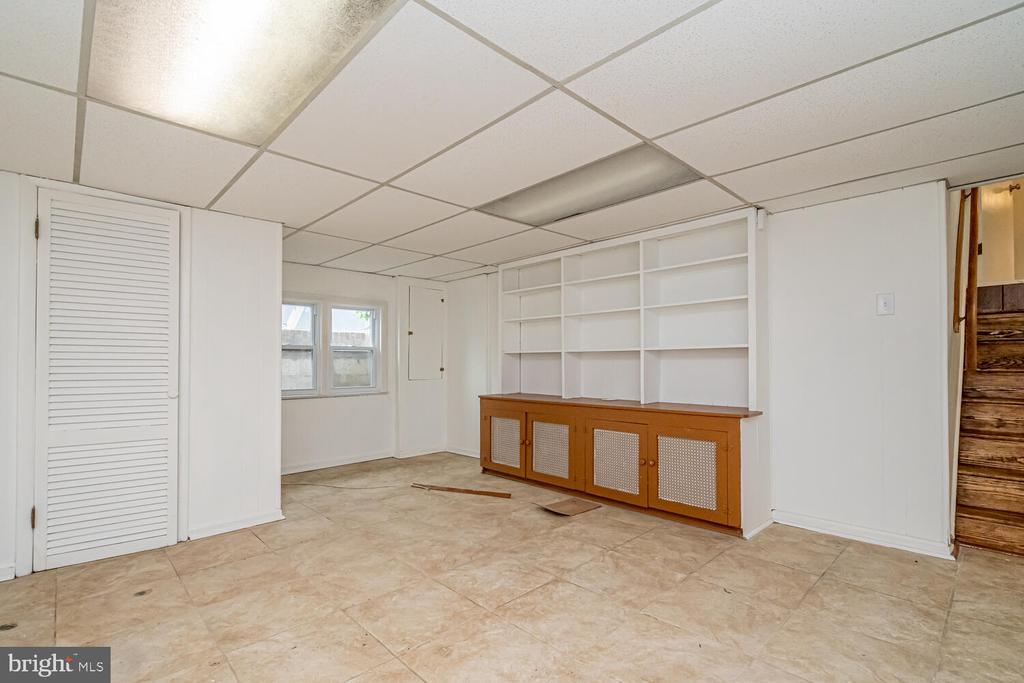
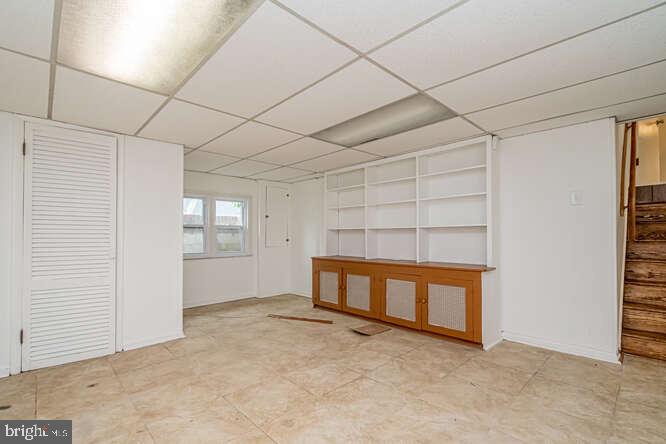
Empty room with built-in shelving, a wood-toned cabinet, beige tile flooring, and a louvered closet door.
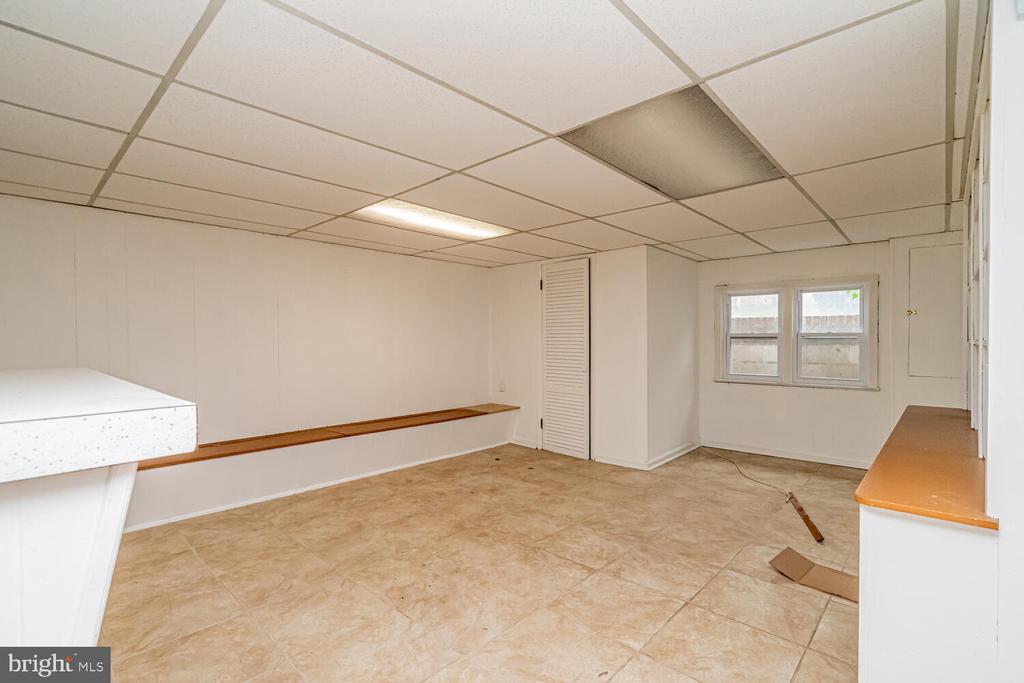
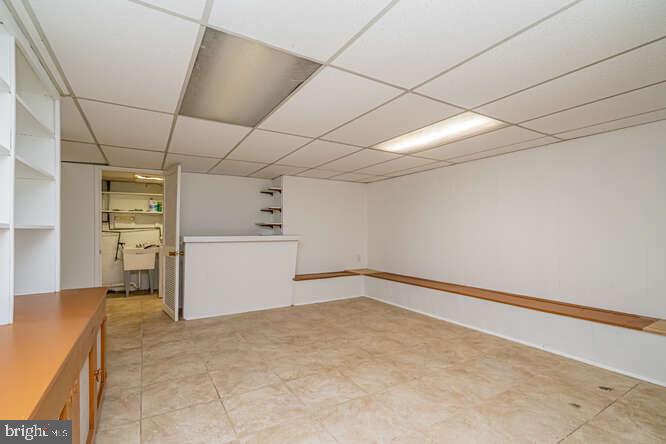
Empty room with beige tile flooring, a suspended ceiling, and built-in counters.
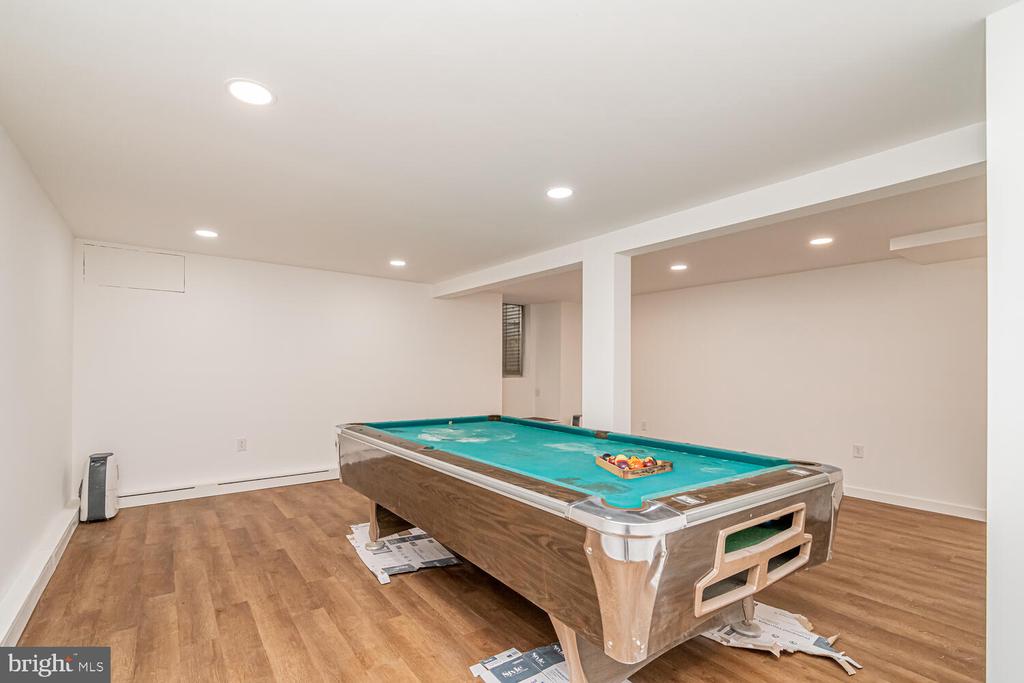
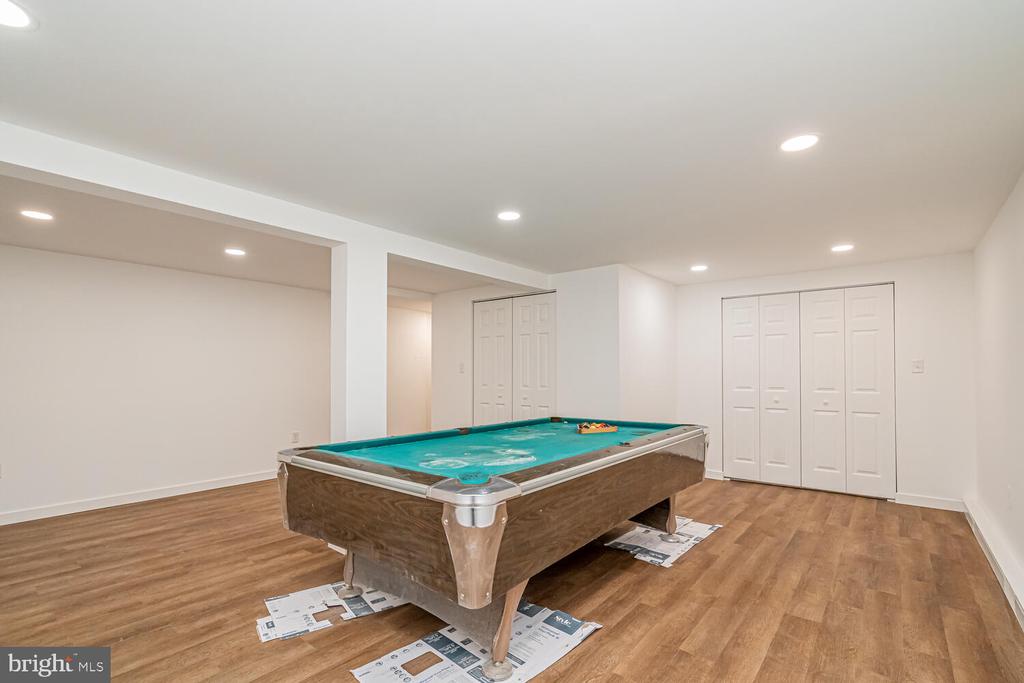
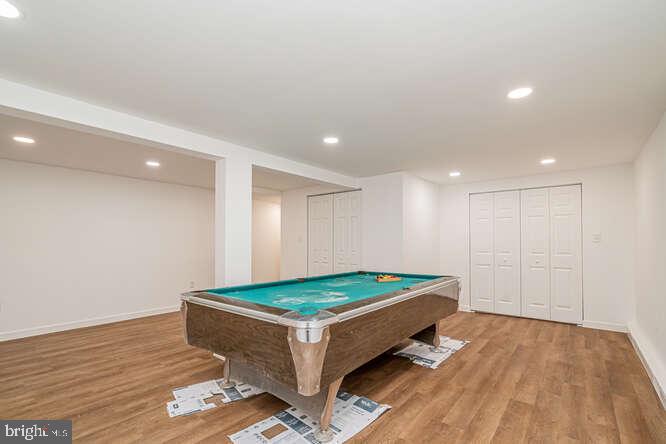
Basement game room with a turquoise-felt pool table and wood-look flooring.
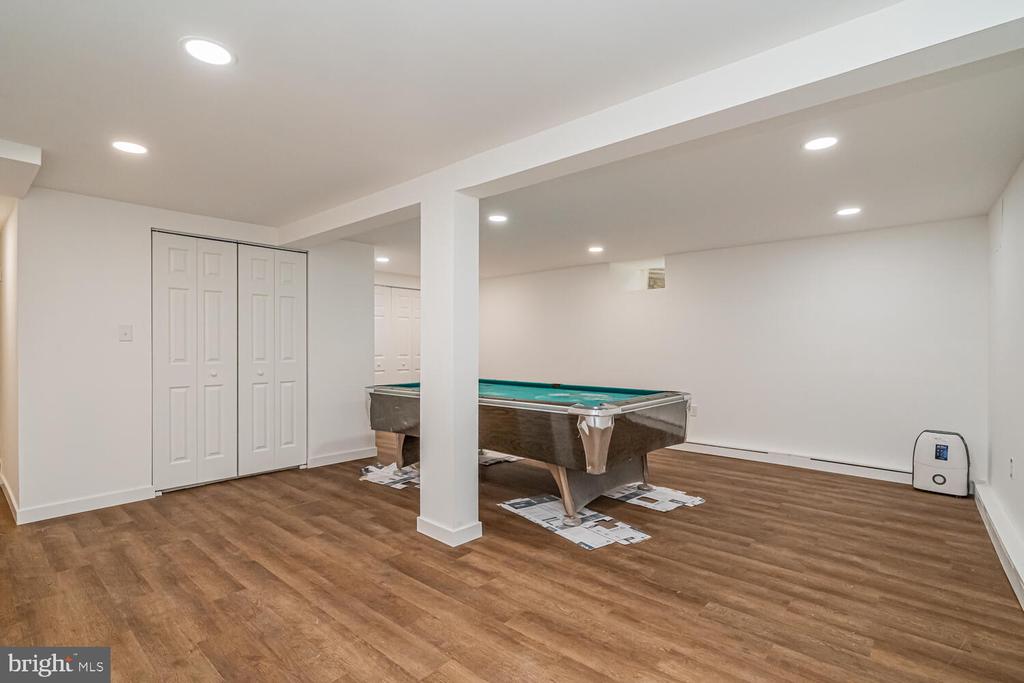
Game room with a green-felt pool table, wood-look flooring, and white closet doors.
Basement recreation room with a teal-felt pool table, wood-look flooring, and white double closet doors.
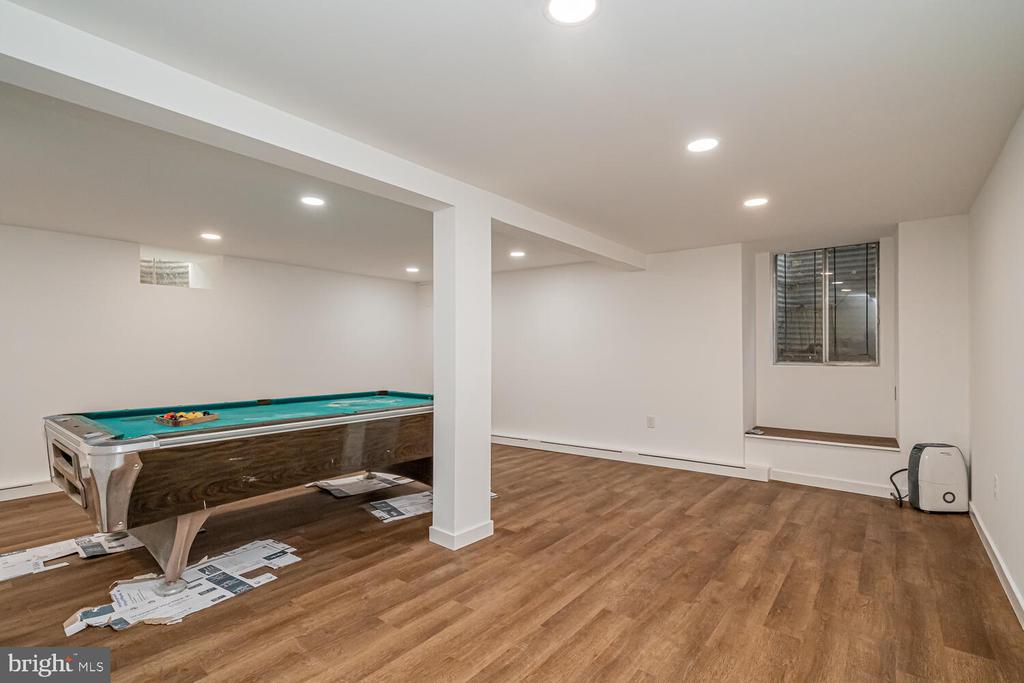
Basement recreation room with a pool table and wood-look flooring.
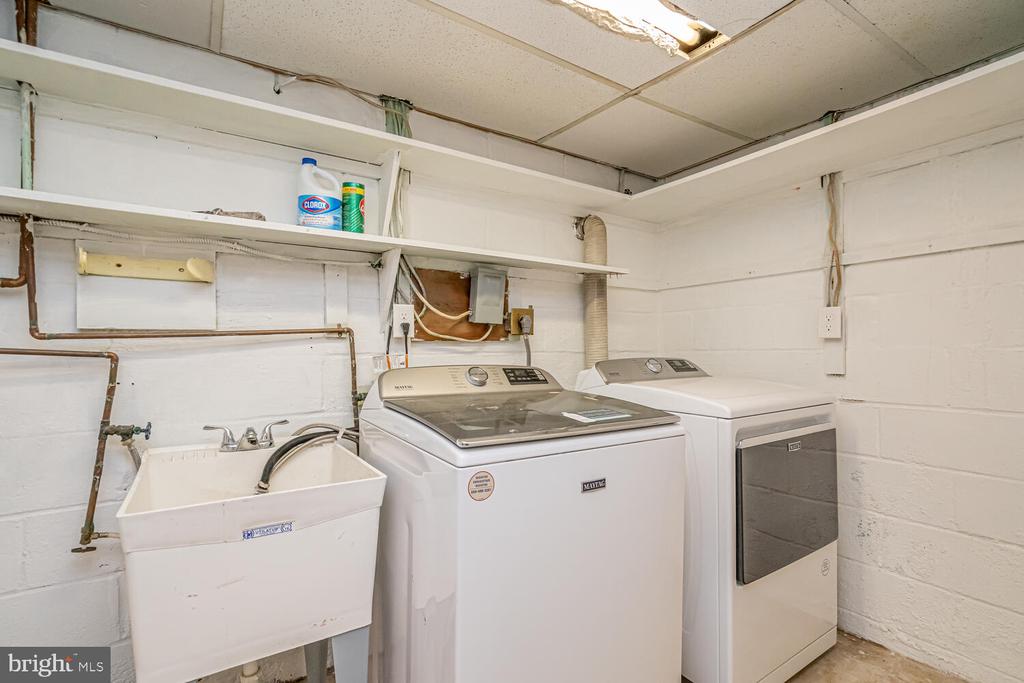
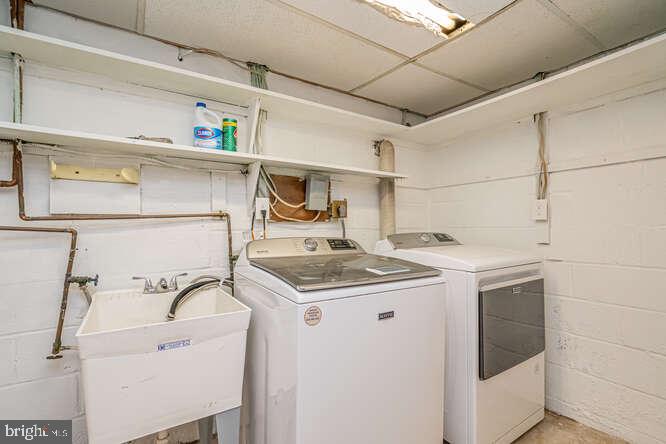
Laundry room with a Maytag washer, matching dryer, and utility sink.
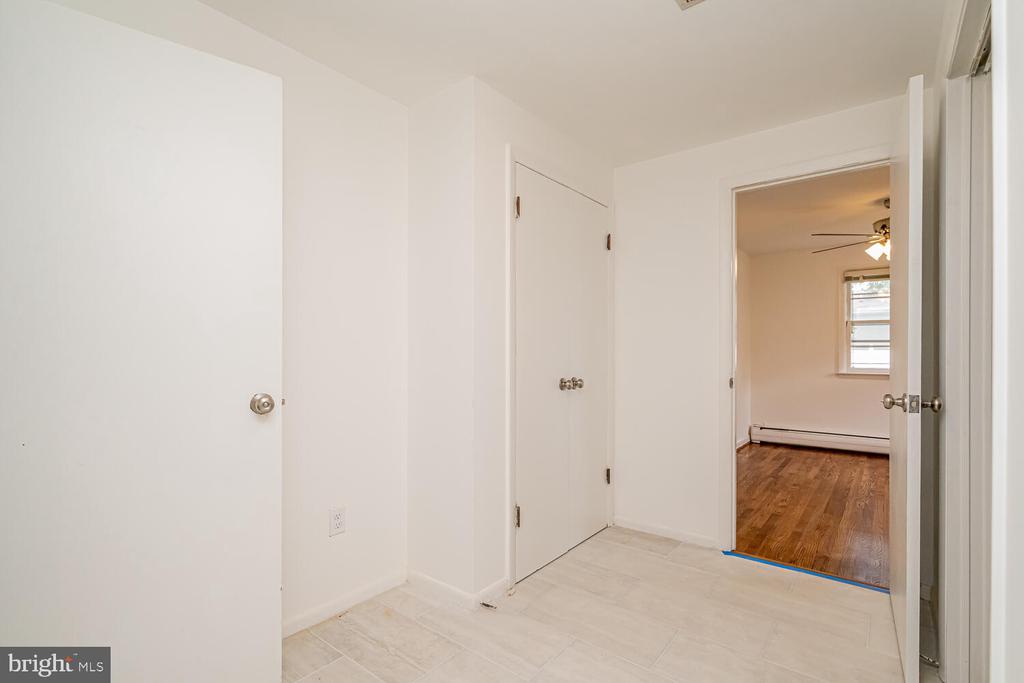
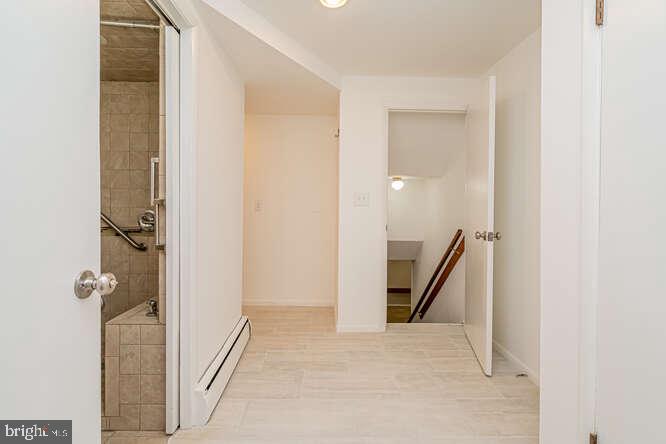
Empty hallway with light tile flooring and an open doorway to a hardwood-floored room.
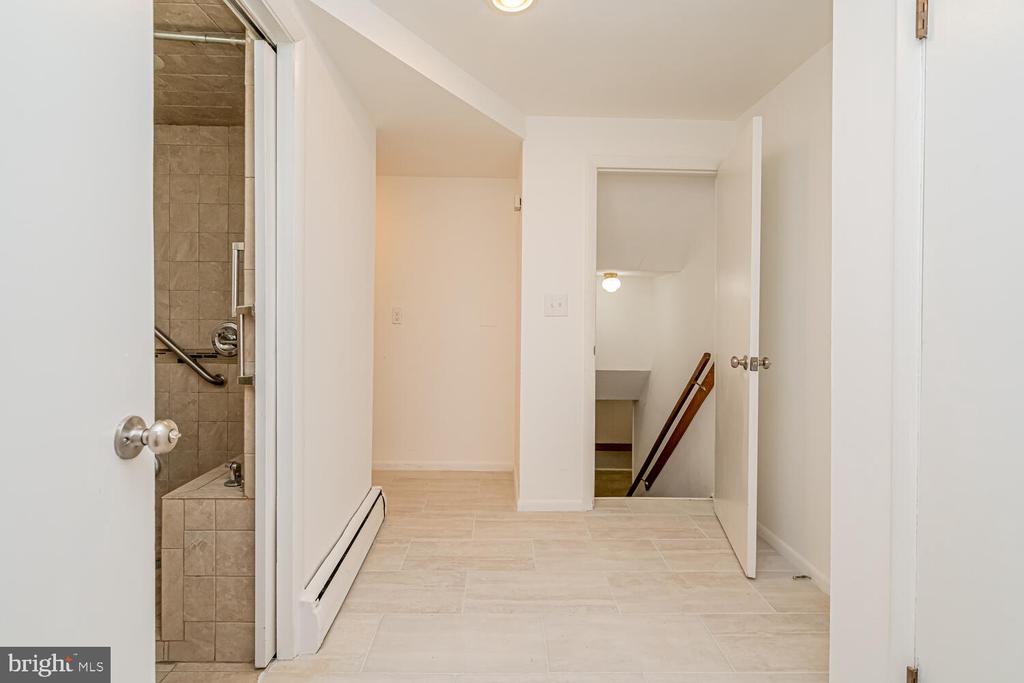
Hallway with light tile flooring, a tiled bathroom entrance, and stairs at the far end.
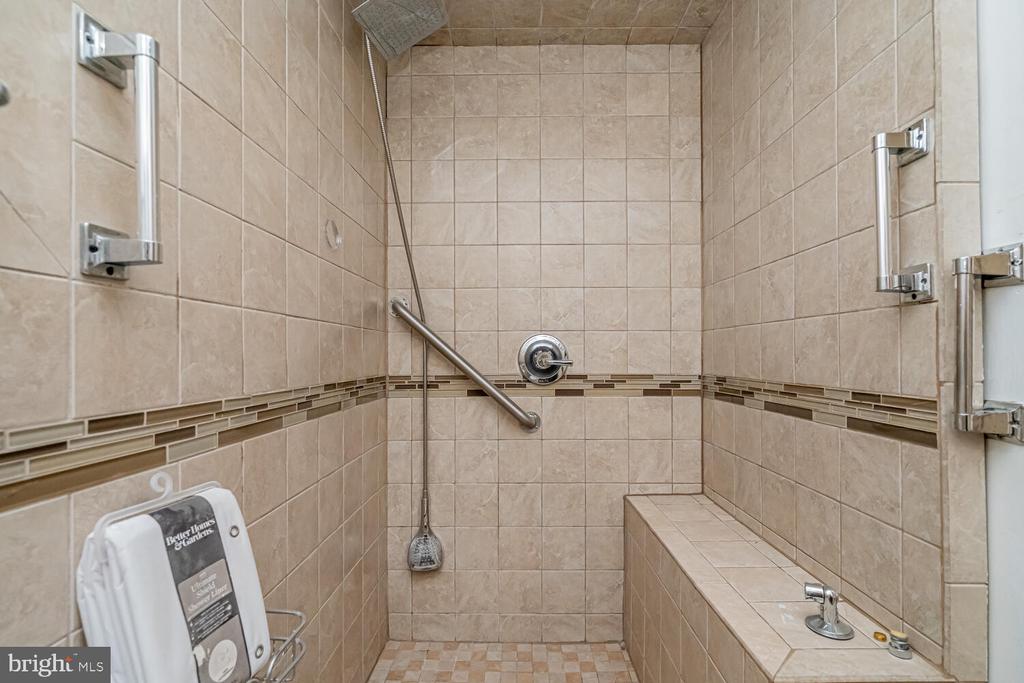
Beige tiled walk-in shower with a built-in bench, handheld showerhead, and grab bars.
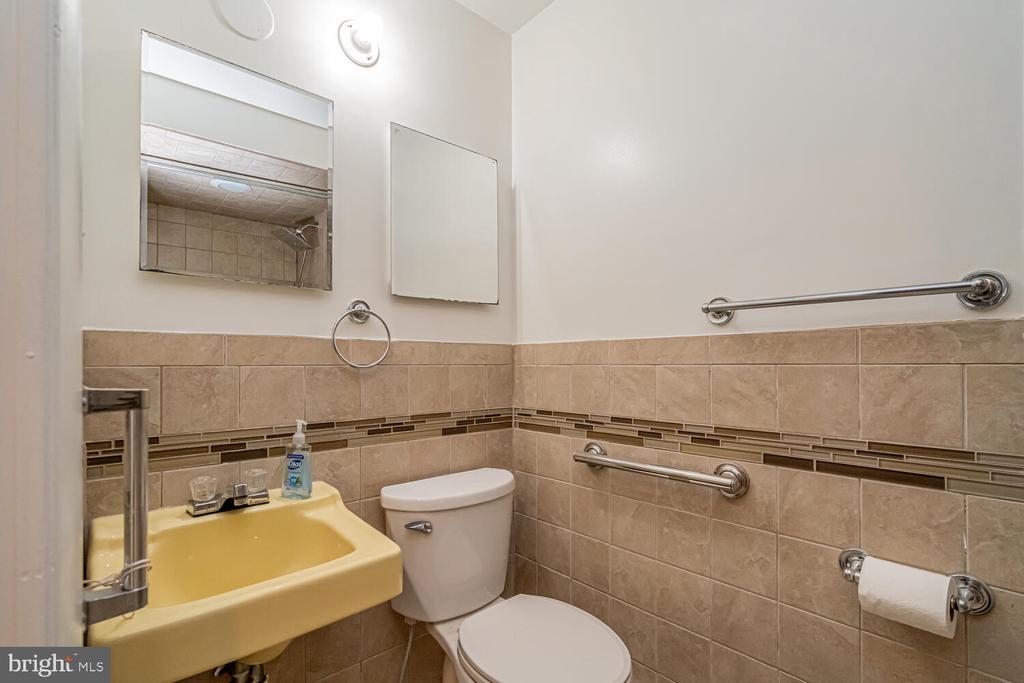
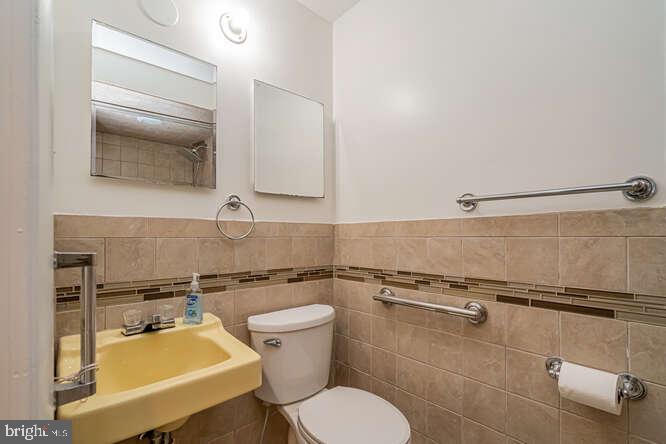
Bathroom with a yellow wall-mounted sink, tiled walls, toilet, mirror, and grab bars.
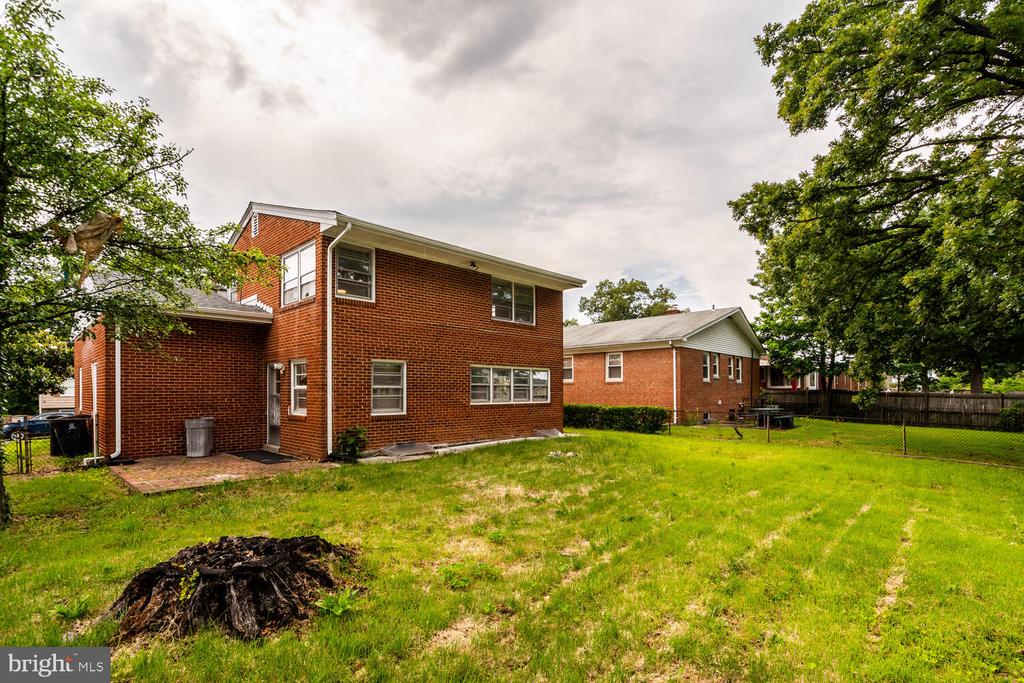
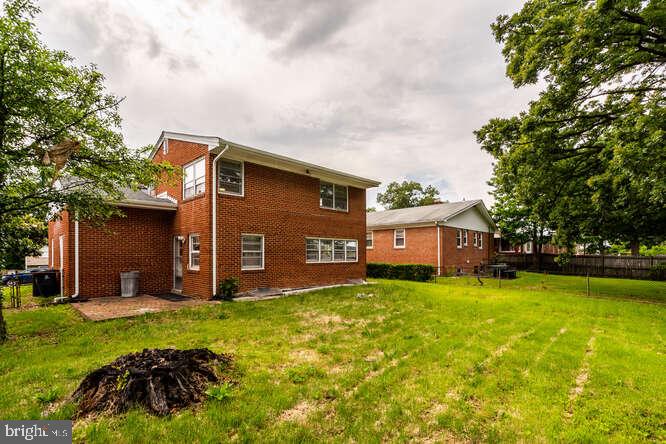
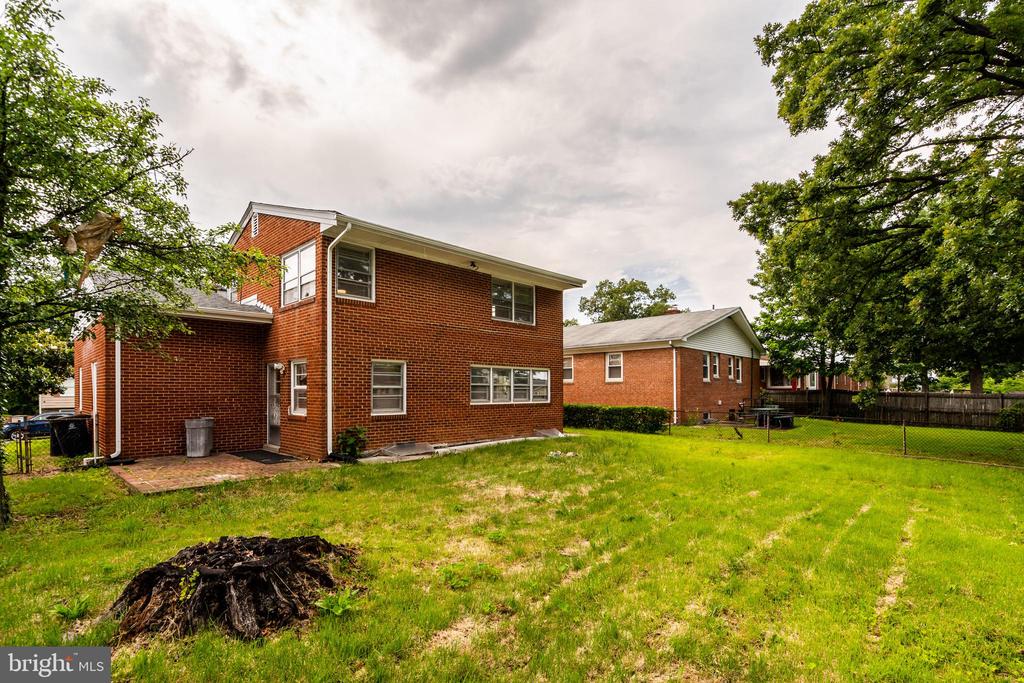
Rear of a two-story red brick house with a broad grassy yard, mature trees, and a chain-link fence.
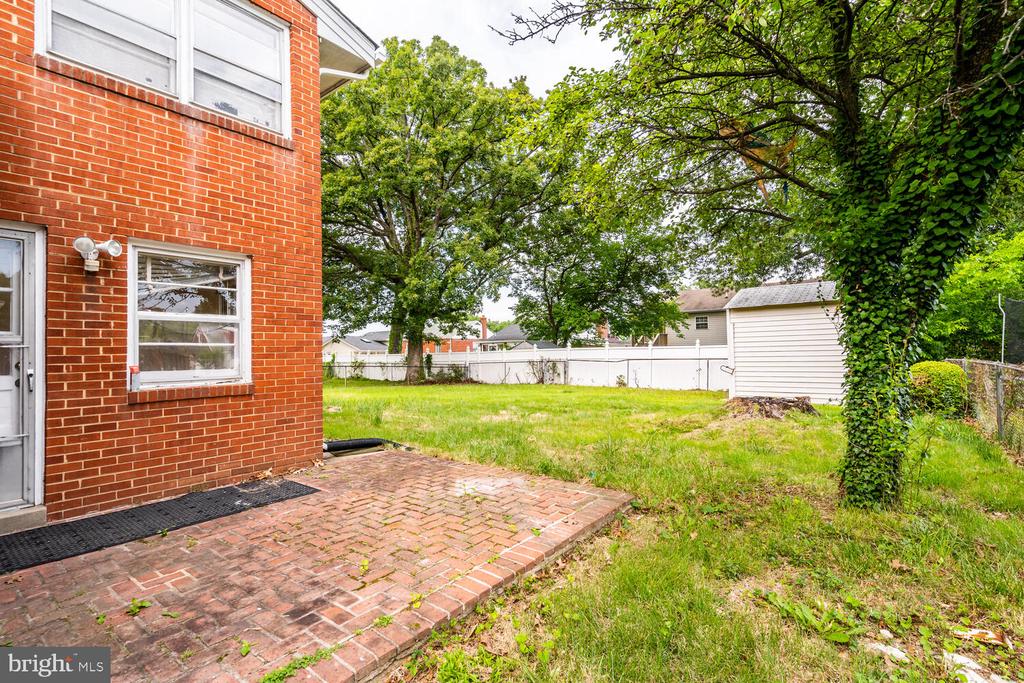
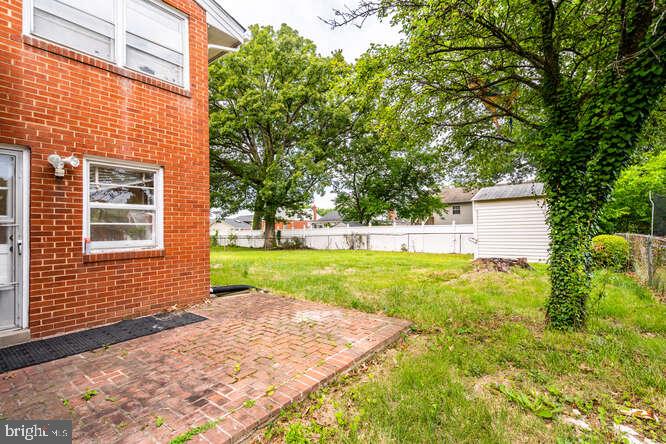
Red-brick house beside a brick patio and leafy backyard with a white fence and shed.
Red brick house with a white gabled porch roof, front steps, and a low brick lawn wall.
Brick ranch-style home with a white gabled roof, front steps, and attached garage.
Red-brick single-story house with a white garage, front steps, and raised brick planter.
Brick-front house with raised steps, a covered entry, and an attached garage.
Entry foyer with decorative glass front door, hardwood floors, brick fireplace, and ornate metal staircase.
Home entryway with glossy hardwood floors, split staircase, and decorative glass front door.
Living room with hardwood floors, a brick fireplace, and a piano by the window.
Living room with polished hardwood floors, a brick fireplace, and large curtained windows.
Living room with hardwood floors and steps leading to a raised area.
Bright empty room with polished hardwood floors, sliding glass doors to a garden, and a wide wall mirror.
Kitchen with white cabinets, stainless steel appliances, and a large peninsula beneath wide windows.
Kitchen with gray cabinets, white counters, blue dishwasher, and a row of windows.
Kitchen with gray cabinets, white counters, a blue dishwasher, and wide windows above the sink.
Kitchen with gray cabinets, a white quartz island, and windows above the sink.
Kitchen with gray cabinets, a white island, stainless steel appliances, and a row of windows.
Kitchen and dining area with gray peninsula, three windows, ceiling fan, and colorful rug.
Vacant bedroom with polished wood floors, two windows, and a wide sliding-door closet.
Empty room with hardwood floors, white walls, and corner windows.
Bathroom with a blue-gray vanity, marble-look countertop, and window with blinds.
Vacant bedroom with hardwood floors, sliding closet doors, and a ceiling fan.
Vacant bedroom with hardwood floors, two windows, and a ceiling fan.
Empty room with hardwood floors, white walls, two windows, and a baseboard radiator.
Basement bar with a long white counter, built-in shelves, and a wood-trimmed raised area.
Empty basement room with beige tile flooring, built-in counters, shelving, and a drop ceiling.
Basement room with built-in white shelves and wooden cabinets, tile flooring, and stairs.
Basement game room with a teal-felt pool table and wood-look flooring.
Laundry room with a washer, dryer, utility sink, and wall shelving.
Hallway with light tile flooring, open bathroom door, and stairwell.
Bathroom with a yellow sink, white toilet, tan tile, and metal grab bars.
Two-story brick house with a broad grassy lawn and mature trees.
Red-brick house with a brick patio beside a leafy backyard and detached shed.
Two-story red brick home viewed from the grassy backyard, with mature trees and a chain-link fence.
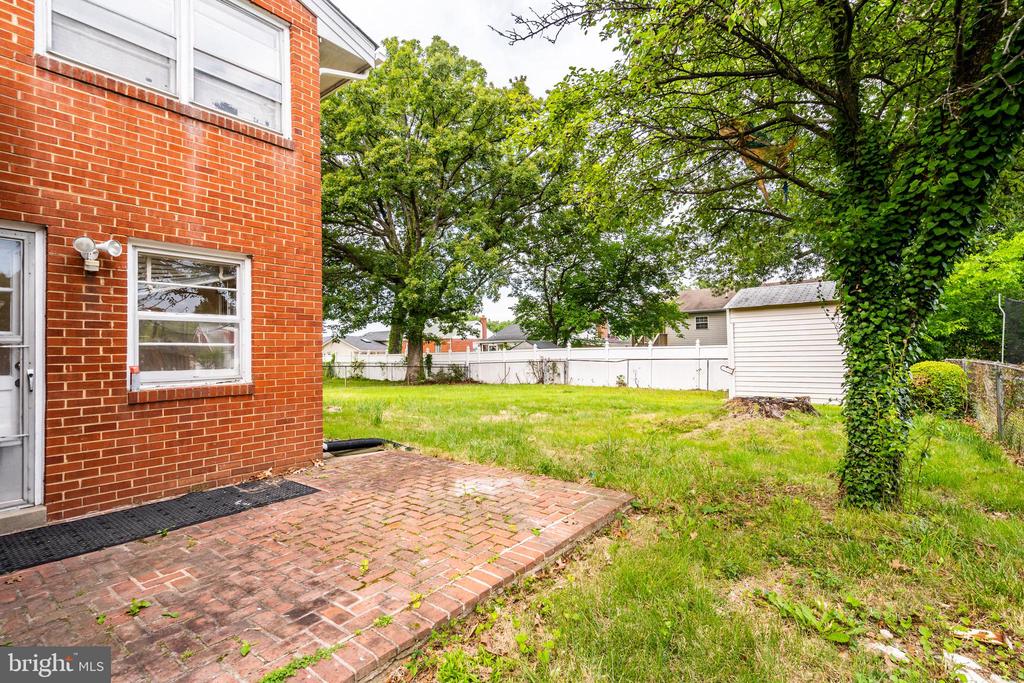
Backyard with a brick patio, grassy lawn, mature trees, white fence, and small shed.
SEE ALL PHOTOS
Red-brick house with a white gabled roof, covered entry, and raised brick garden wall.
Red-brick ranch home with an attached garage, front steps, and a landscaped brick retaining wall.
Red-brick single-story house with a white gable, attached garage, and brick front steps.
Red-brick house exterior with brick steps, black railings, and an attached white garage.
Entryway with a patterned-glass front door, hardwood floors, brick fireplace, and wrought-iron staircase railing.
Entry foyer with hardwood floors, a split staircase, and a decorative glass front door.
Living room with hardwood floors, a brick fireplace, and a piano by the window.
Living room with polished hardwood floors, large curtained windows, and a staircase.
Living room with polished hardwood floors, large curtained windows, brick fireplace, and upright piano.
Unfurnished room with polished hardwood floors, a ceiling fan, and a wall-mounted television.
Empty room with polished hardwood floors, a large wall mirror, and an open doorway.
Empty bedroom with hardwood floors, two windows, and a ceiling fan with lights.
Empty room with hardwood floors, two windows, a glass-paneled door, and a ceiling fan.
Unfurnished living room with hardwood floors, raised area, brick fireplace, and sliding glass doors to the yard.
Vacant living room with hardwood floors, a sliding glass door, and a large wall mirror.
Bright kitchen with gray cabinets, white island countertop, stainless steel appliances, and large windows.
Bright kitchen with white cabinets, wide windows, and a blue-front dishwasher.
Kitchen with gray cabinets, white counters, blue dishwasher, gas cooktop, and wide windows above the sink.
Kitchen with gray cabinets, white peninsula, gas cooktop, and wide windows above the sink.
Bright kitchen with gray cabinets, a central island, and wide windows.
Kitchen and dining nook with a peninsula counter, large windows, ceiling fan, and colorful rug.
Empty bedroom with hardwood floors, two windows, and a sliding-door closet.
Vacant room with hardwood floors, white walls, and corner windows with blinds.
Bathroom with a blue-gray vanity, marble-look countertop, mirrored cabinet, and window.
Empty bedroom with polished hardwood floors, sliding closet doors, and a wood-blade ceiling fan.
Empty room with polished hardwood floors, multiple windows, and a ceiling fan with lights.
Empty room with polished hardwood floors, white walls, and a wide window with blinds.
Basement room with a white built-in counter, wall shelves, and a built-in bench.
Vacant basement room with beige tile floors, built-in shelves, and wood-trimmed counters.
Empty room with built-in shelving, a wood-toned cabinet, beige tile flooring, and a louvered closet door.
Empty room with beige tile flooring, a suspended ceiling, and built-in counters.
Basement game room with a turquoise-felt pool table and wood-look flooring.
Game room with a green-felt pool table, wood-look flooring, and white closet doors.
Basement recreation room with a teal-felt pool table, wood-look flooring, and white double closet doors.
Basement recreation room with a pool table and wood-look flooring.
Laundry room with a Maytag washer, matching dryer, and utility sink.
Empty hallway with light tile flooring and an open doorway to a hardwood-floored room.
Hallway with light tile flooring, a tiled bathroom entrance, and stairs at the far end.
Beige tiled walk-in shower with a built-in bench, handheld showerhead, and grab bars.
Bathroom with a yellow wall-mounted sink, tiled walls, toilet, mirror, and grab bars.
Rear of a two-story red brick house with a broad grassy yard, mature trees, and a chain-link fence.
Red-brick house beside a brick patio and leafy backyard with a white fence and shed.
Red brick house with a white gabled porch roof, front steps, and a low brick lawn wall.
Brick ranch-style home with a white gabled roof, front steps, and attached garage.
Red-brick single-story house with a white garage, front steps, and raised brick planter.
Brick-front house with raised steps, a covered entry, and an attached garage.
Entry foyer with decorative glass front door, hardwood floors, brick fireplace, and ornate metal staircase.
Home entryway with glossy hardwood floors, split staircase, and decorative glass front door.
Living room with hardwood floors, a brick fireplace, and a piano by the window.
Living room with polished hardwood floors, a brick fireplace, and large curtained windows.
Living room with hardwood floors and steps leading to a raised area.
Bright empty room with polished hardwood floors, sliding glass doors to a garden, and a wide wall mirror.
Kitchen with white cabinets, stainless steel appliances, and a large peninsula beneath wide windows.
Kitchen with gray cabinets, white counters, blue dishwasher, and a row of windows.
Kitchen with gray cabinets, white counters, a blue dishwasher, and wide windows above the sink.
Kitchen with gray cabinets, a white quartz island, and windows above the sink.
Kitchen with gray cabinets, a white island, stainless steel appliances, and a row of windows.
Kitchen and dining area with gray peninsula, three windows, ceiling fan, and colorful rug.
Vacant bedroom with polished wood floors, two windows, and a wide sliding-door closet.
Empty room with hardwood floors, white walls, and corner windows.
Bathroom with a blue-gray vanity, marble-look countertop, and window with blinds.
Vacant bedroom with hardwood floors, sliding closet doors, and a ceiling fan.
Vacant bedroom with hardwood floors, two windows, and a ceiling fan.
Empty room with hardwood floors, white walls, two windows, and a baseboard radiator.
Basement bar with a long white counter, built-in shelves, and a wood-trimmed raised area.
Empty basement room with beige tile flooring, built-in counters, shelving, and a drop ceiling.
Basement room with built-in white shelves and wooden cabinets, tile flooring, and stairs.
Basement game room with a teal-felt pool table and wood-look flooring.
Laundry room with a washer, dryer, utility sink, and wall shelving.
Hallway with light tile flooring, open bathroom door, and stairwell.
Bathroom with a yellow sink, white toilet, tan tile, and metal grab bars.
Two-story brick house with a broad grassy lawn and mature trees.
Red-brick house with a brick patio beside a leafy backyard and detached shed.
Two-story red brick home viewed from the grassy backyard, with mature trees and a chain-link fence.
Backyard with a brick patio, grassy lawn, mature trees, white fence, and small shed.
For Lease

1916 PORTER AVENUE

1916 PORTER AVENUE, SUITLAND, MD 20746

$2,999/month
Charming 3-Bedroom Home with Updated Kitchen and Finished Basement in Suitland
Welcome to this charming single-family home located in the heart of Suitland, just minutes from Washington, D.C. and the Federal Census Bureau. This well-maintained 3-bedroom, 2-bath home features natural hardwood floors, an updated kitchen with modern finishes, and plenty of living space across two basement levels--one of which has been beautifully renovated for extra comfort and functionality.

Enjoy multiple parking options with a private one-car garage, off-street parking, and ample street parking for guests. The spacious backyard is perfect for entertaining, whether you're hosting summer barbecues or enjoying a quiet evening outdoors.

With its unbeatable location, recent updates, and flexible living spaces, this home offers the perfect blend of comfort and convenience.

3
beds

2
baths

1,671 Sq.Ft. LIVING AREA

7,110 Sq.Ft. lot

Greg Evans

Greg Evans

Features & Amenities

Interior

  • total bedrooms3
  • Total bathrooms2
  • full bathrooms2

Area & Lot

  • Status For Lease
  • Living Area1,671 Sq.Ft.
  • Total Area2,184 Sq.Ft.
  • Lot Area7,110 Sq.Ft.
  • MLS® IDMDPG2207714
  • TypeResidential
  • YEAR BUILT1964
  • NeighborhoodWashington
  • Architecture StylesOther
  • School DistrictPRINCE GEORGE'S COUNTY PUBLIC SCHOOLS

Exterior

  • STORIES4
  • Garage Space1.0
  • water SourcePublic
  • PoolNo Pool
  • parkingAttached Garage
  • HEAT TYPEForced Air
  • AIR CONDITIONINGCentral A/C
  • sewerPublic Sewer
  • SubstructureOther
  • Disability FeaturesNone

Financial

  • Lease Price$2,999/mo
  • Zoning RSF65
Red-brick ranch home with an attached garage, front steps, and a landscaped brick retaining wall.

Schedule a Showing

We would love to show you our beautiful property. Please select your preferred date and time below. An agent will be in touch shortly to confirm your appointment.

Schedule a Showing

We would love to show you our beautiful property. Please select your preferred date and time below. An agent will be in touch shortly to confirm your appointment.

Thank you for your interest in 1916 PORTER AVENUE, SUITLAND, MD 20746. We are reviewing your request and will be in touch shortly!

Washington

Explore

Work With an Expert in Your Area

He and his team understand the financing process and offer step-by-step assistance in mortgage brokerage as well as affordable and results-driven credit repair. Greg and his team specialize in working with first time homebuyers and investors; traditional listings and short sale listings.

Follow Me on Instagram